the build
Building Common Ground Kitchen & Taps in McMurray, PA
Something new is rising at 615 East McMurray Road. Common Ground Kitchen & Taps is under construction in the heart of Peters Township, and we are following it from the ground up. Here is how a cleared lot is becoming a neighborhood restaurant built for family dinner, date night, and easy nights out, with a wood-fired kitchen, a full bar, and room to gather.
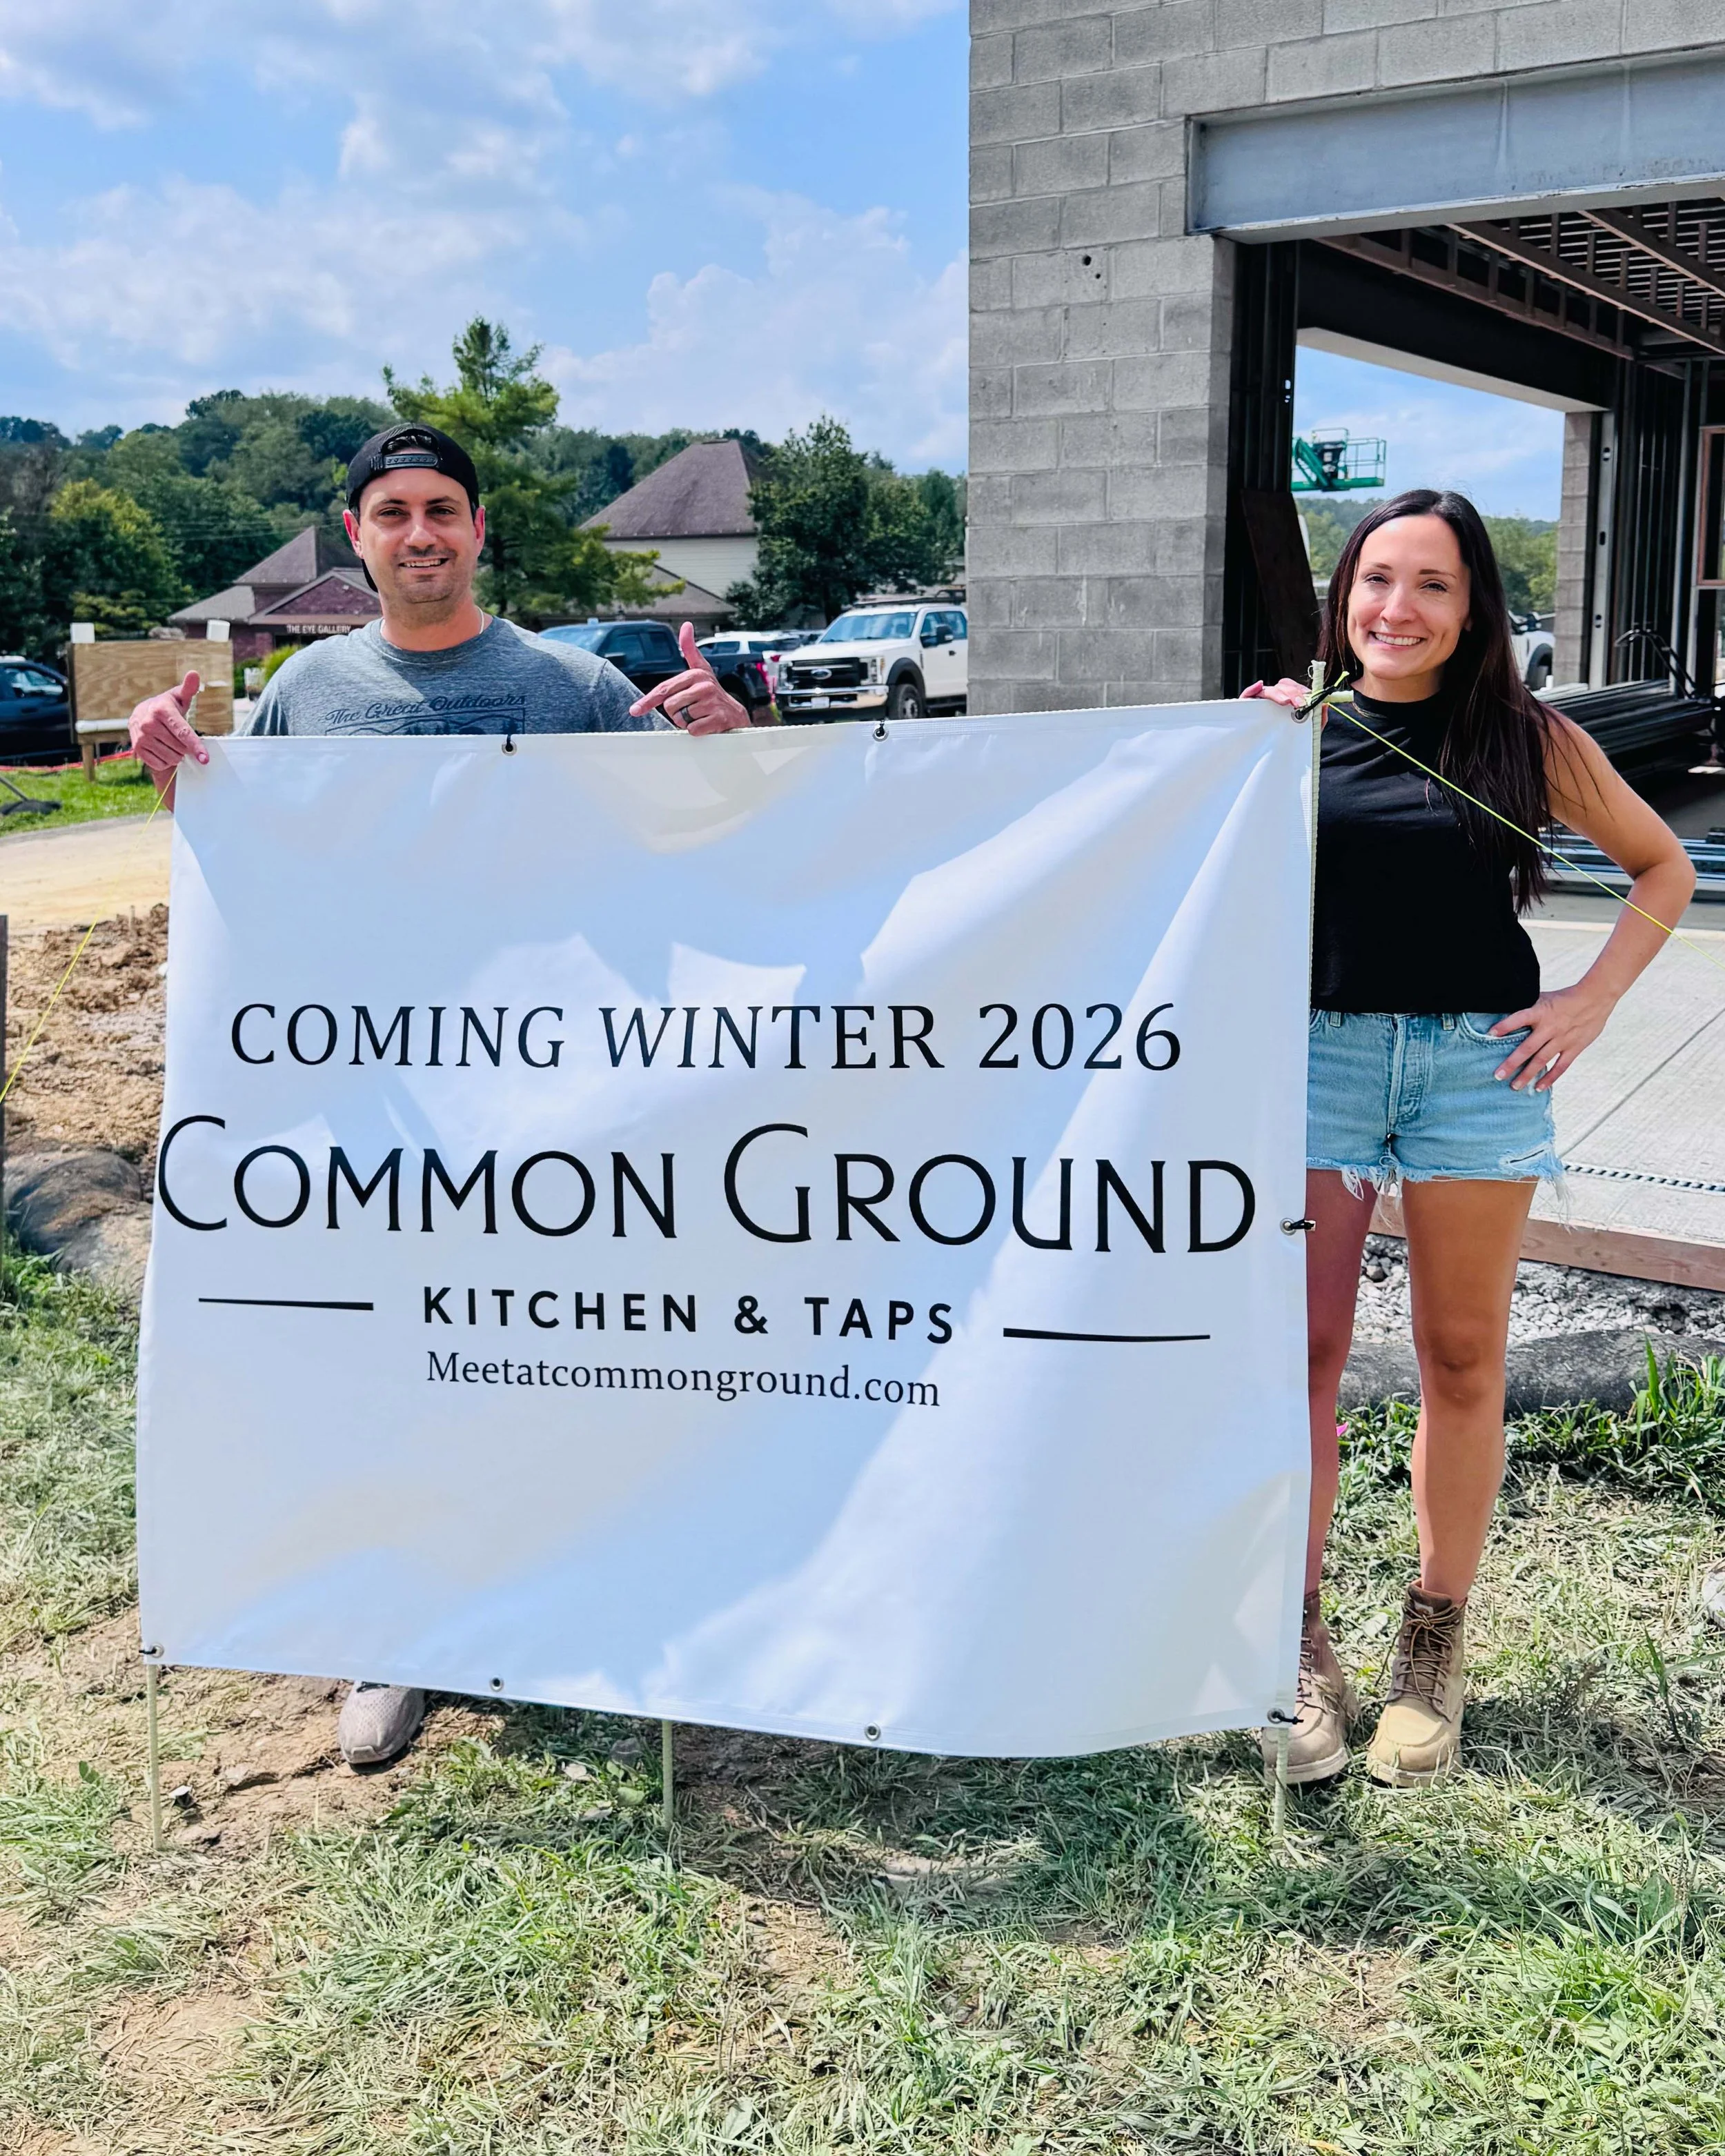
a note from Brian and Laura
Coming Soon!
Winter 2026 will be here before you know it, and we can't wait to become part of the neighborhood!
We'll announce our official opening date right here and on our website. Join our mailing list today to stay up to date on opening news, updates, and everything happening along the way!
Brian & Laura Vetere Common Ground Kitchen and Taps
Featured Update
The Kitchen, Bar, and Pizza Oven Take Shape
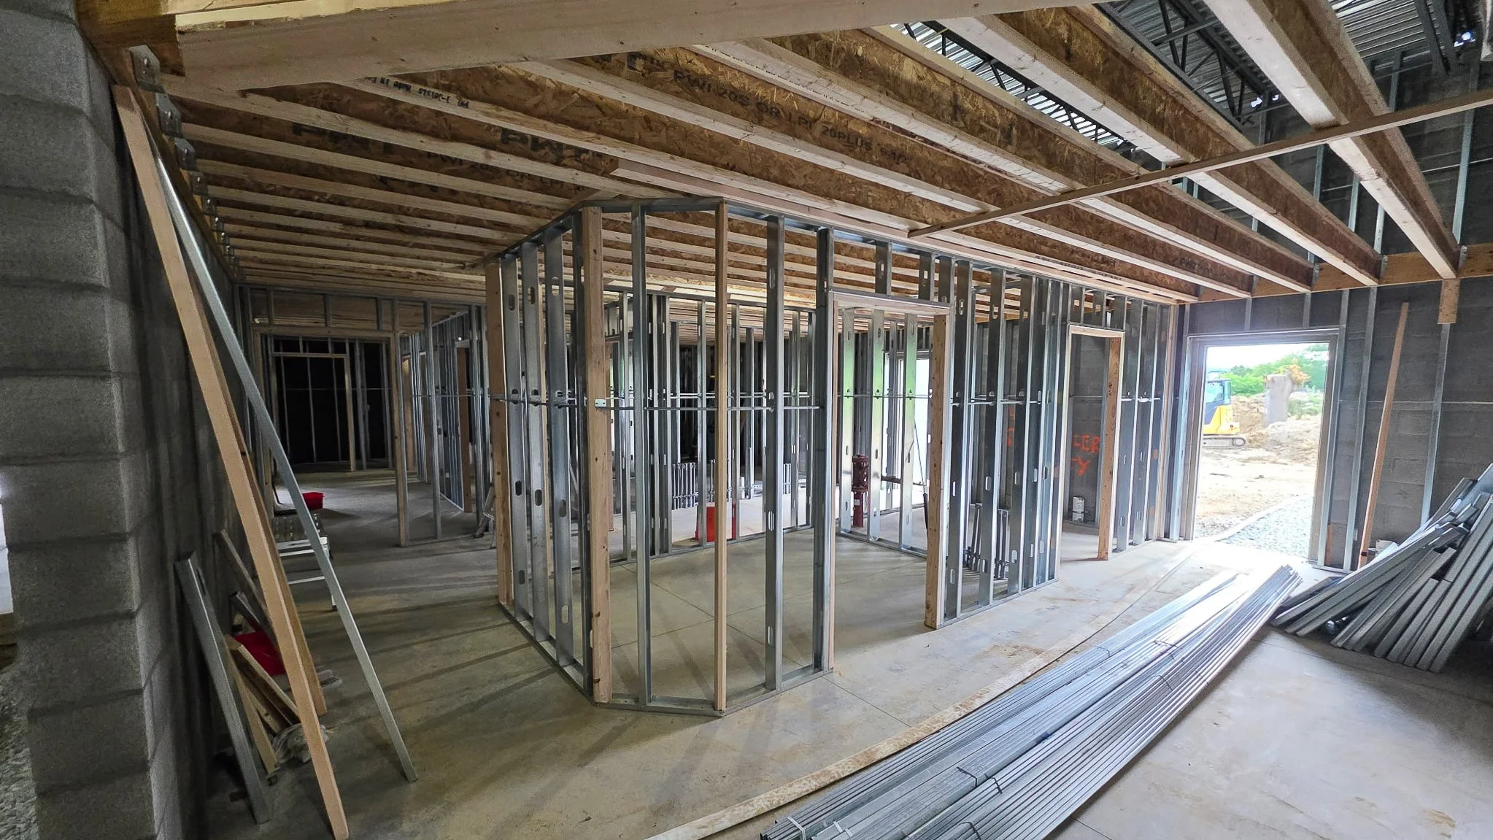
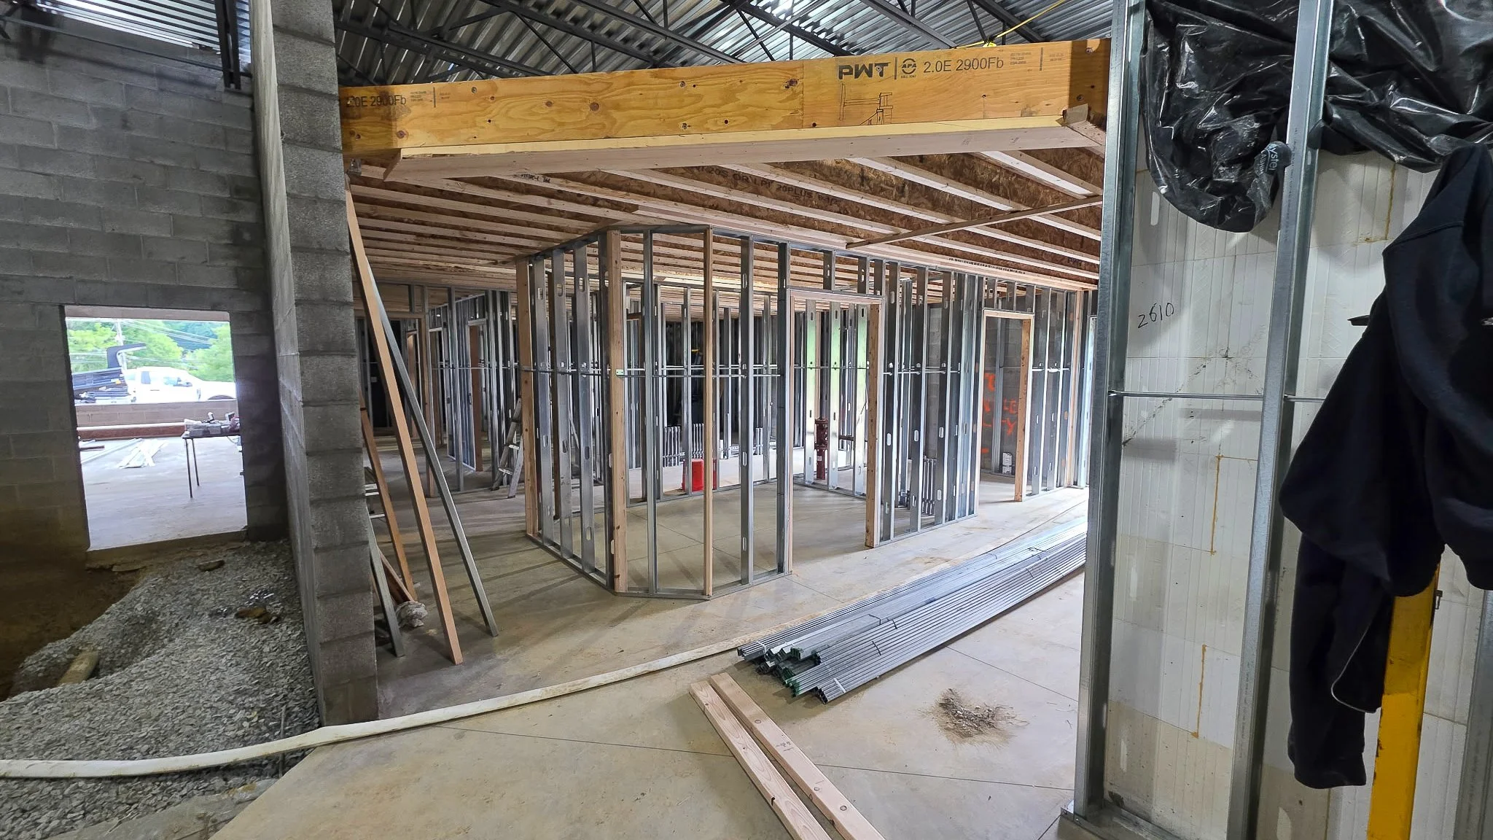
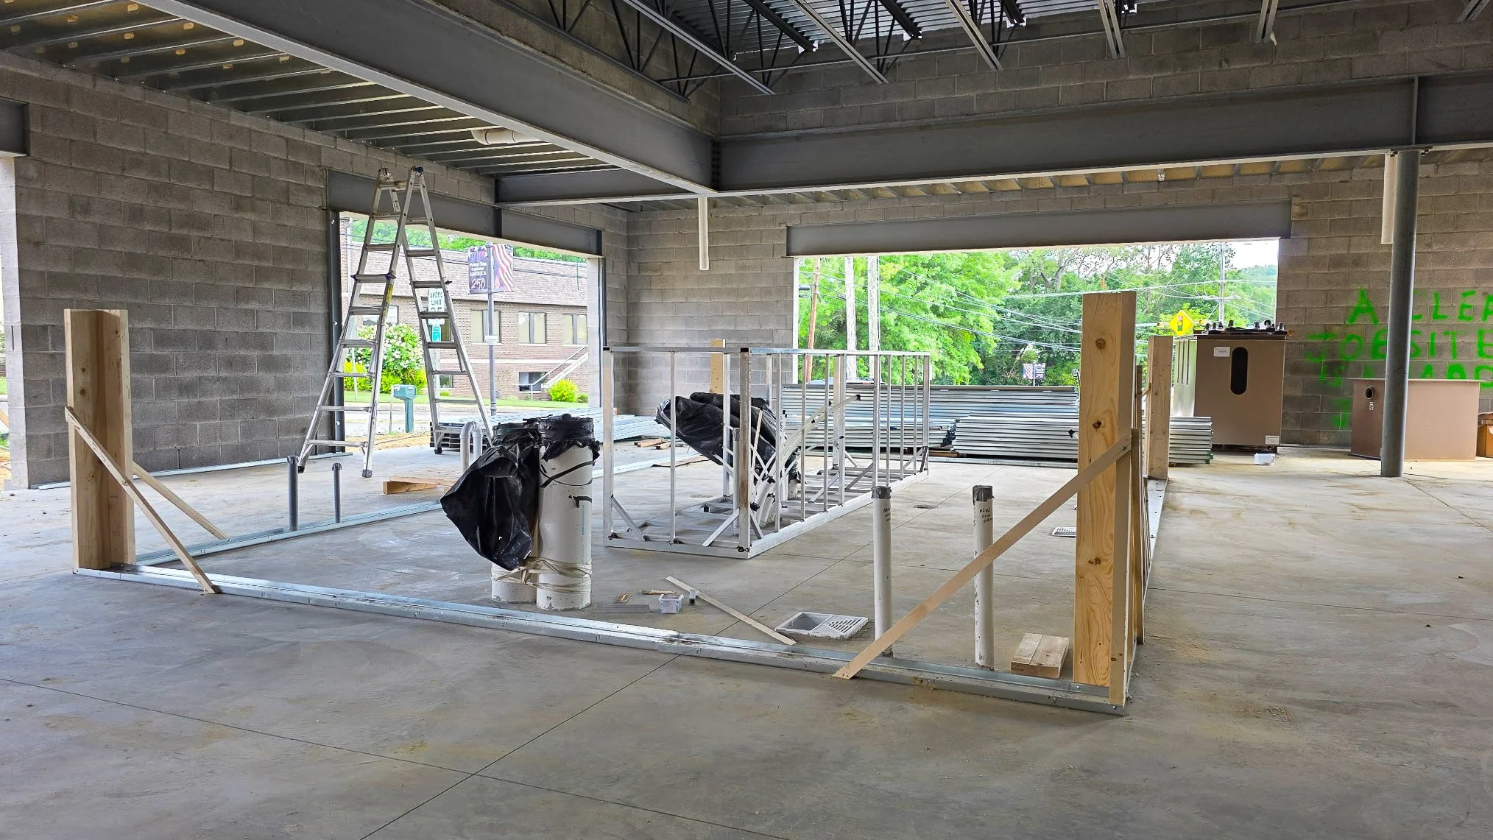
Interior framing is underway. Steel stud walls are going up for the kitchen, the restrooms, the bar, and the space that will hold the wood-fired oven. Until now the building has been one open room under a roof. Now you can walk it and see where the bar will stand, where the oven will go, and where the dining room opens toward the windows. The work is moving quickly, and the restaurant is still on track to open in Peters Township this winter.
Progress Log
The Build, Phase by Phase
Every stage of the project, from the first pour to the work happening now. Open any phase to see how it came together.
Foundation
It Starts in the Ground
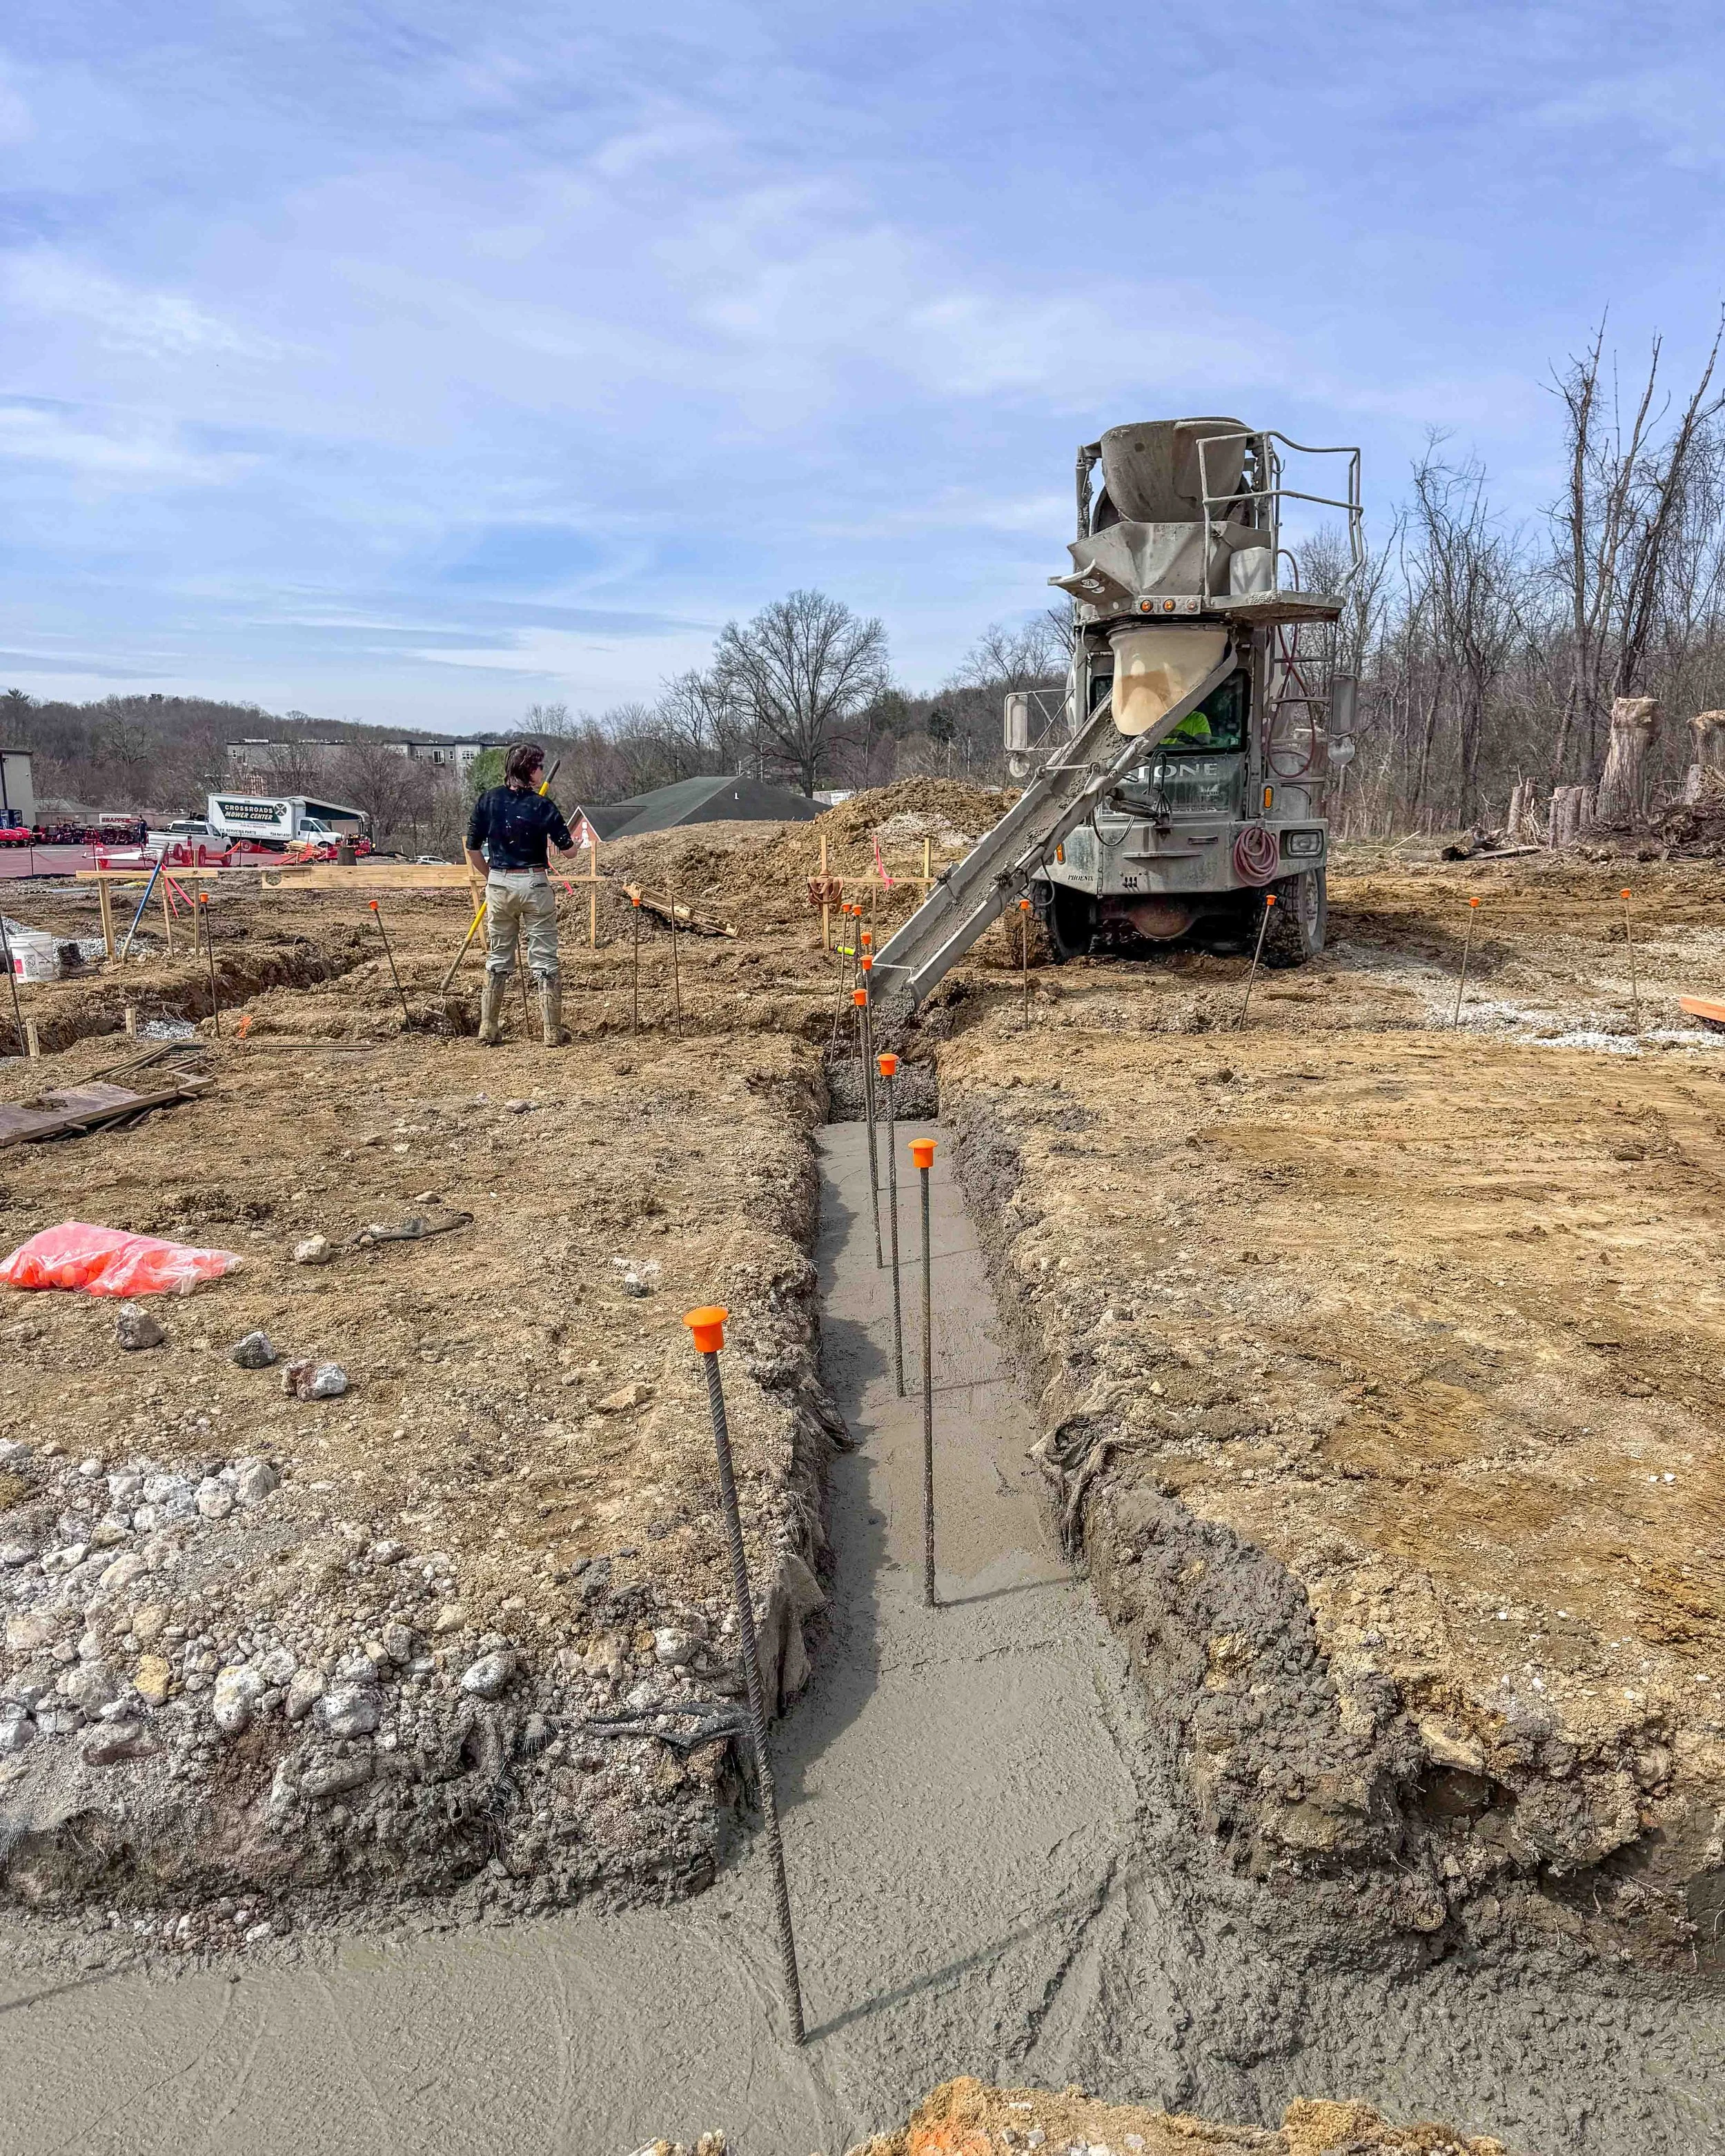
After the fire and the clearing of the old building, we were set to break ground. Then a foot of snow fell the morning of the groundbreaking, and the shovels waited a little longer. Once the ground thawed, the crew moved into overdrive. Underground pipework went in, the footers were set, and the first concrete was poured. None of it shows once the doors open, and all of it is what holds the building up.
Masonry
The Walls Take Shape
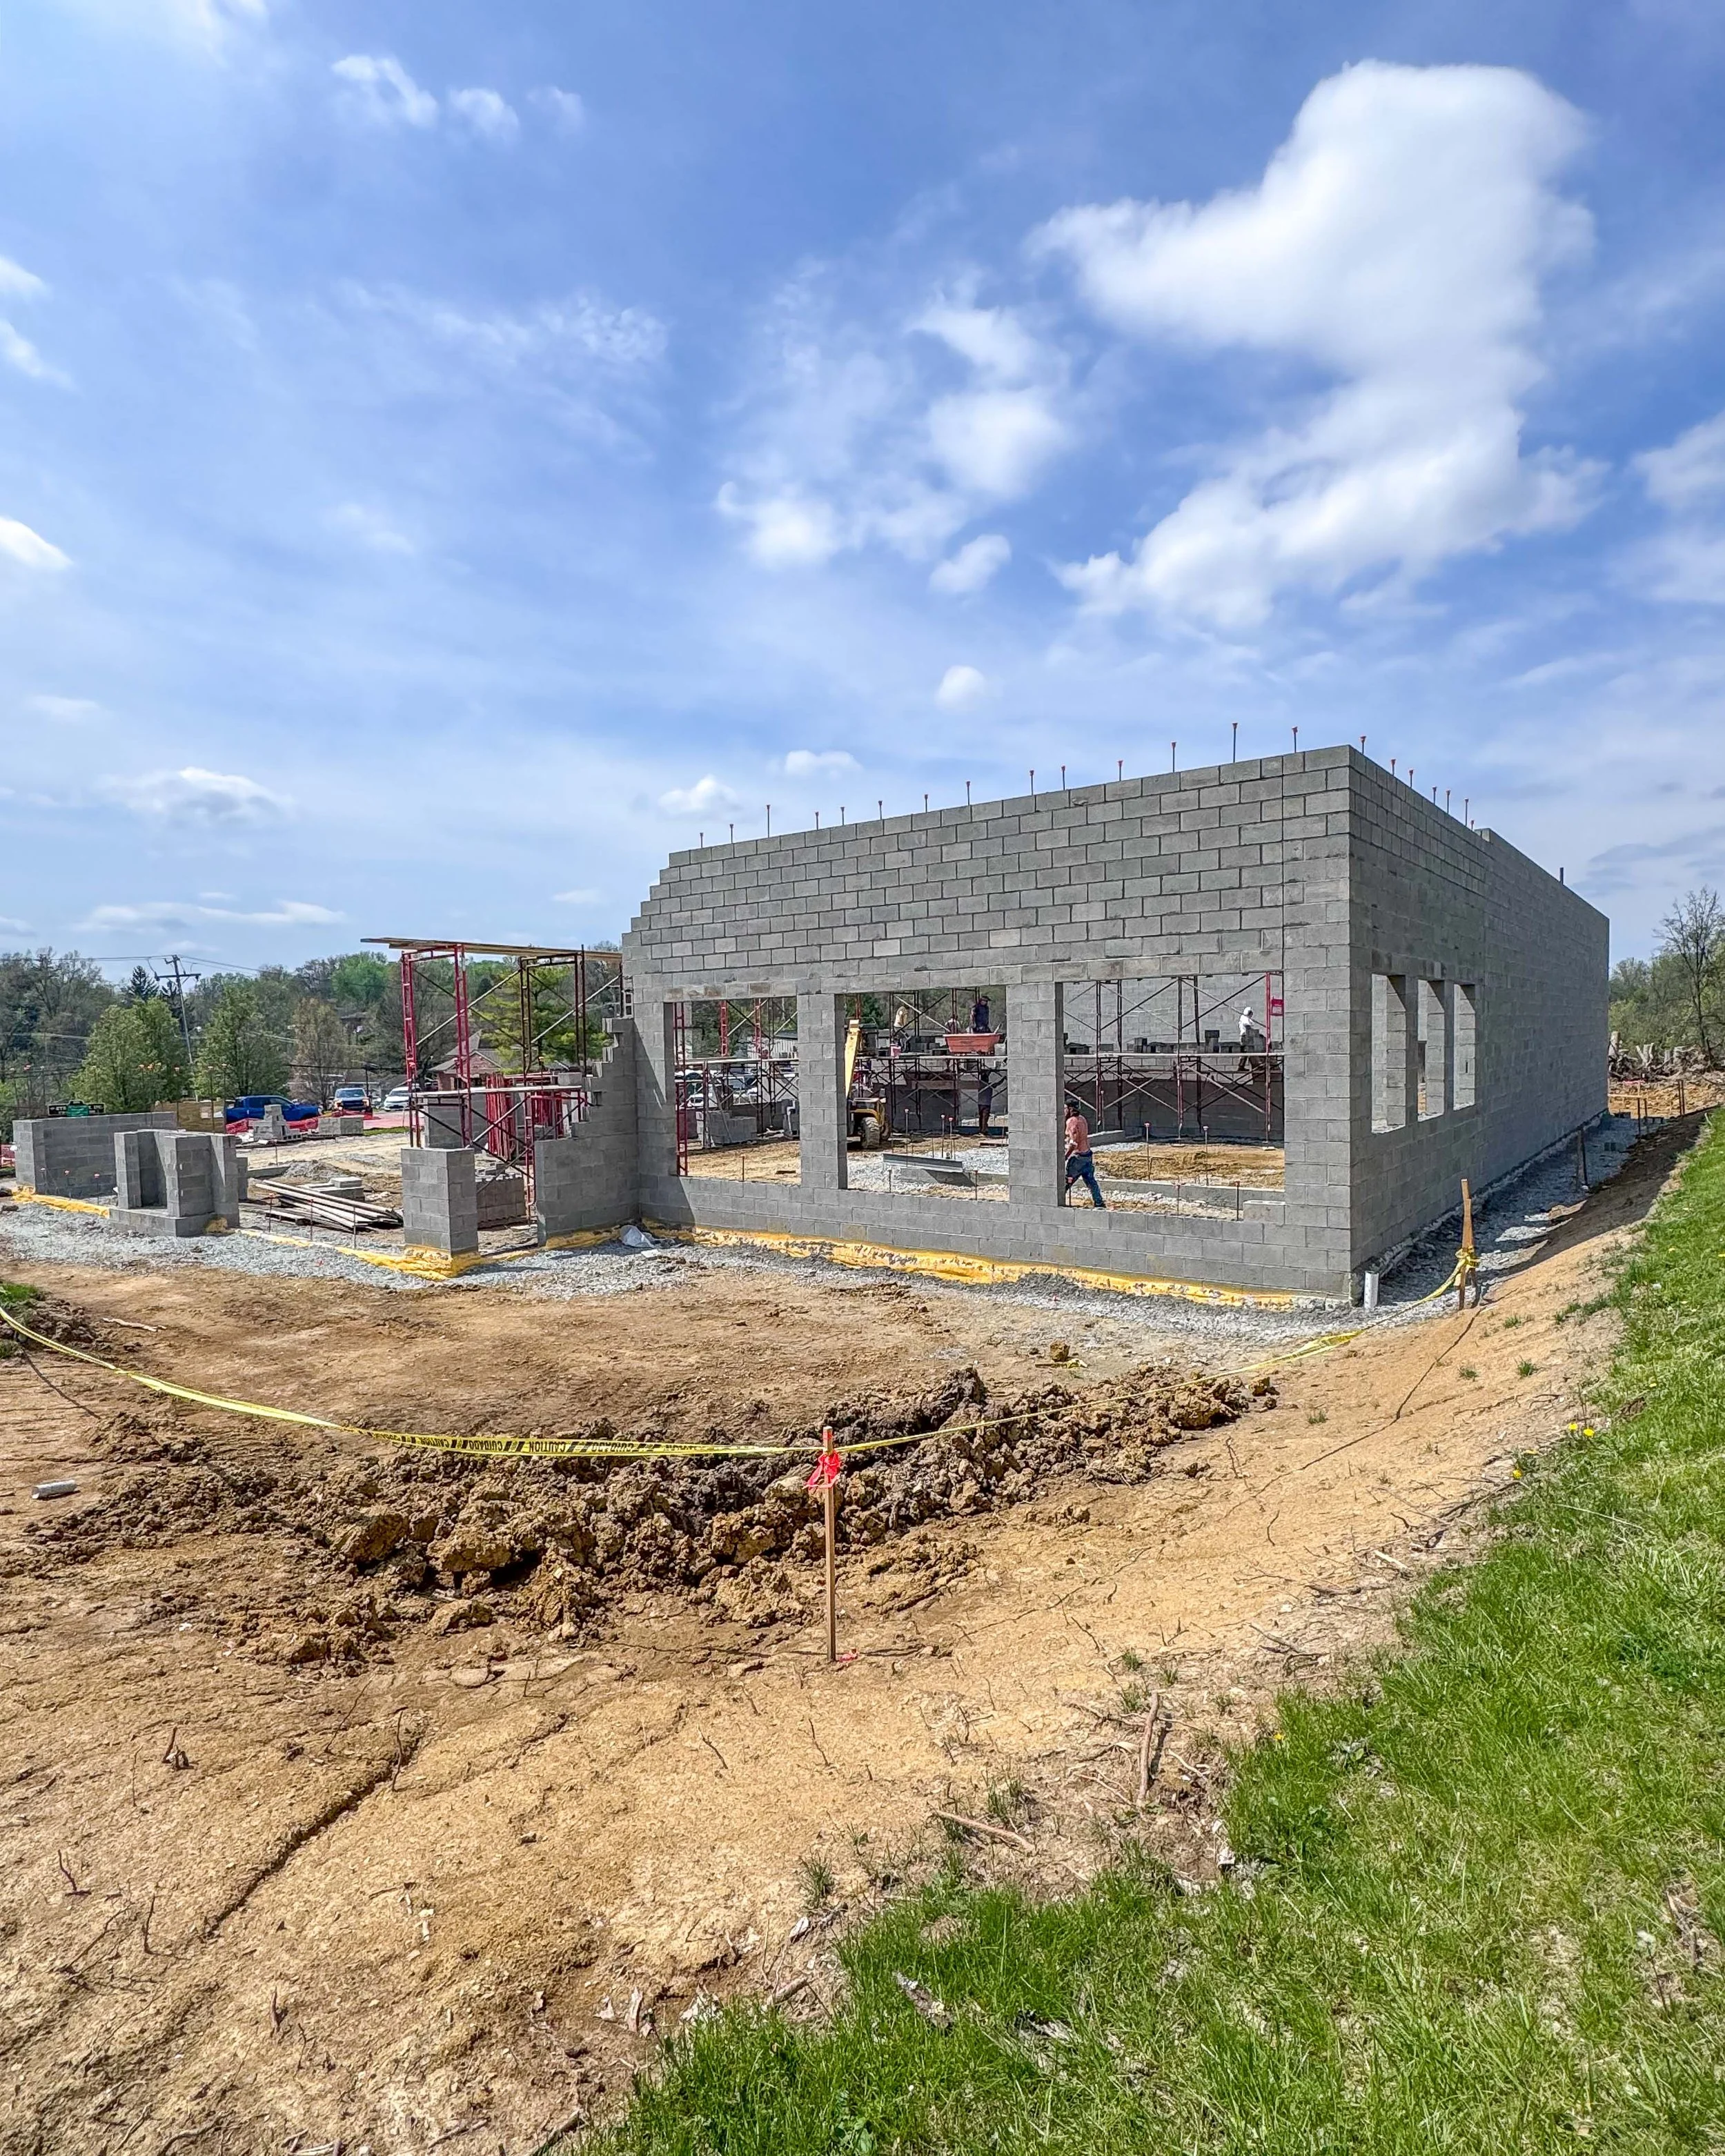
From there, the concrete block walls began to rise. Window openings were framed in, and the footprint started to read like a building instead of a plan on paper. You can already see where the dining room will open up and where the afternoon light will come through.
Delivery
The Heavy Materials Arrive
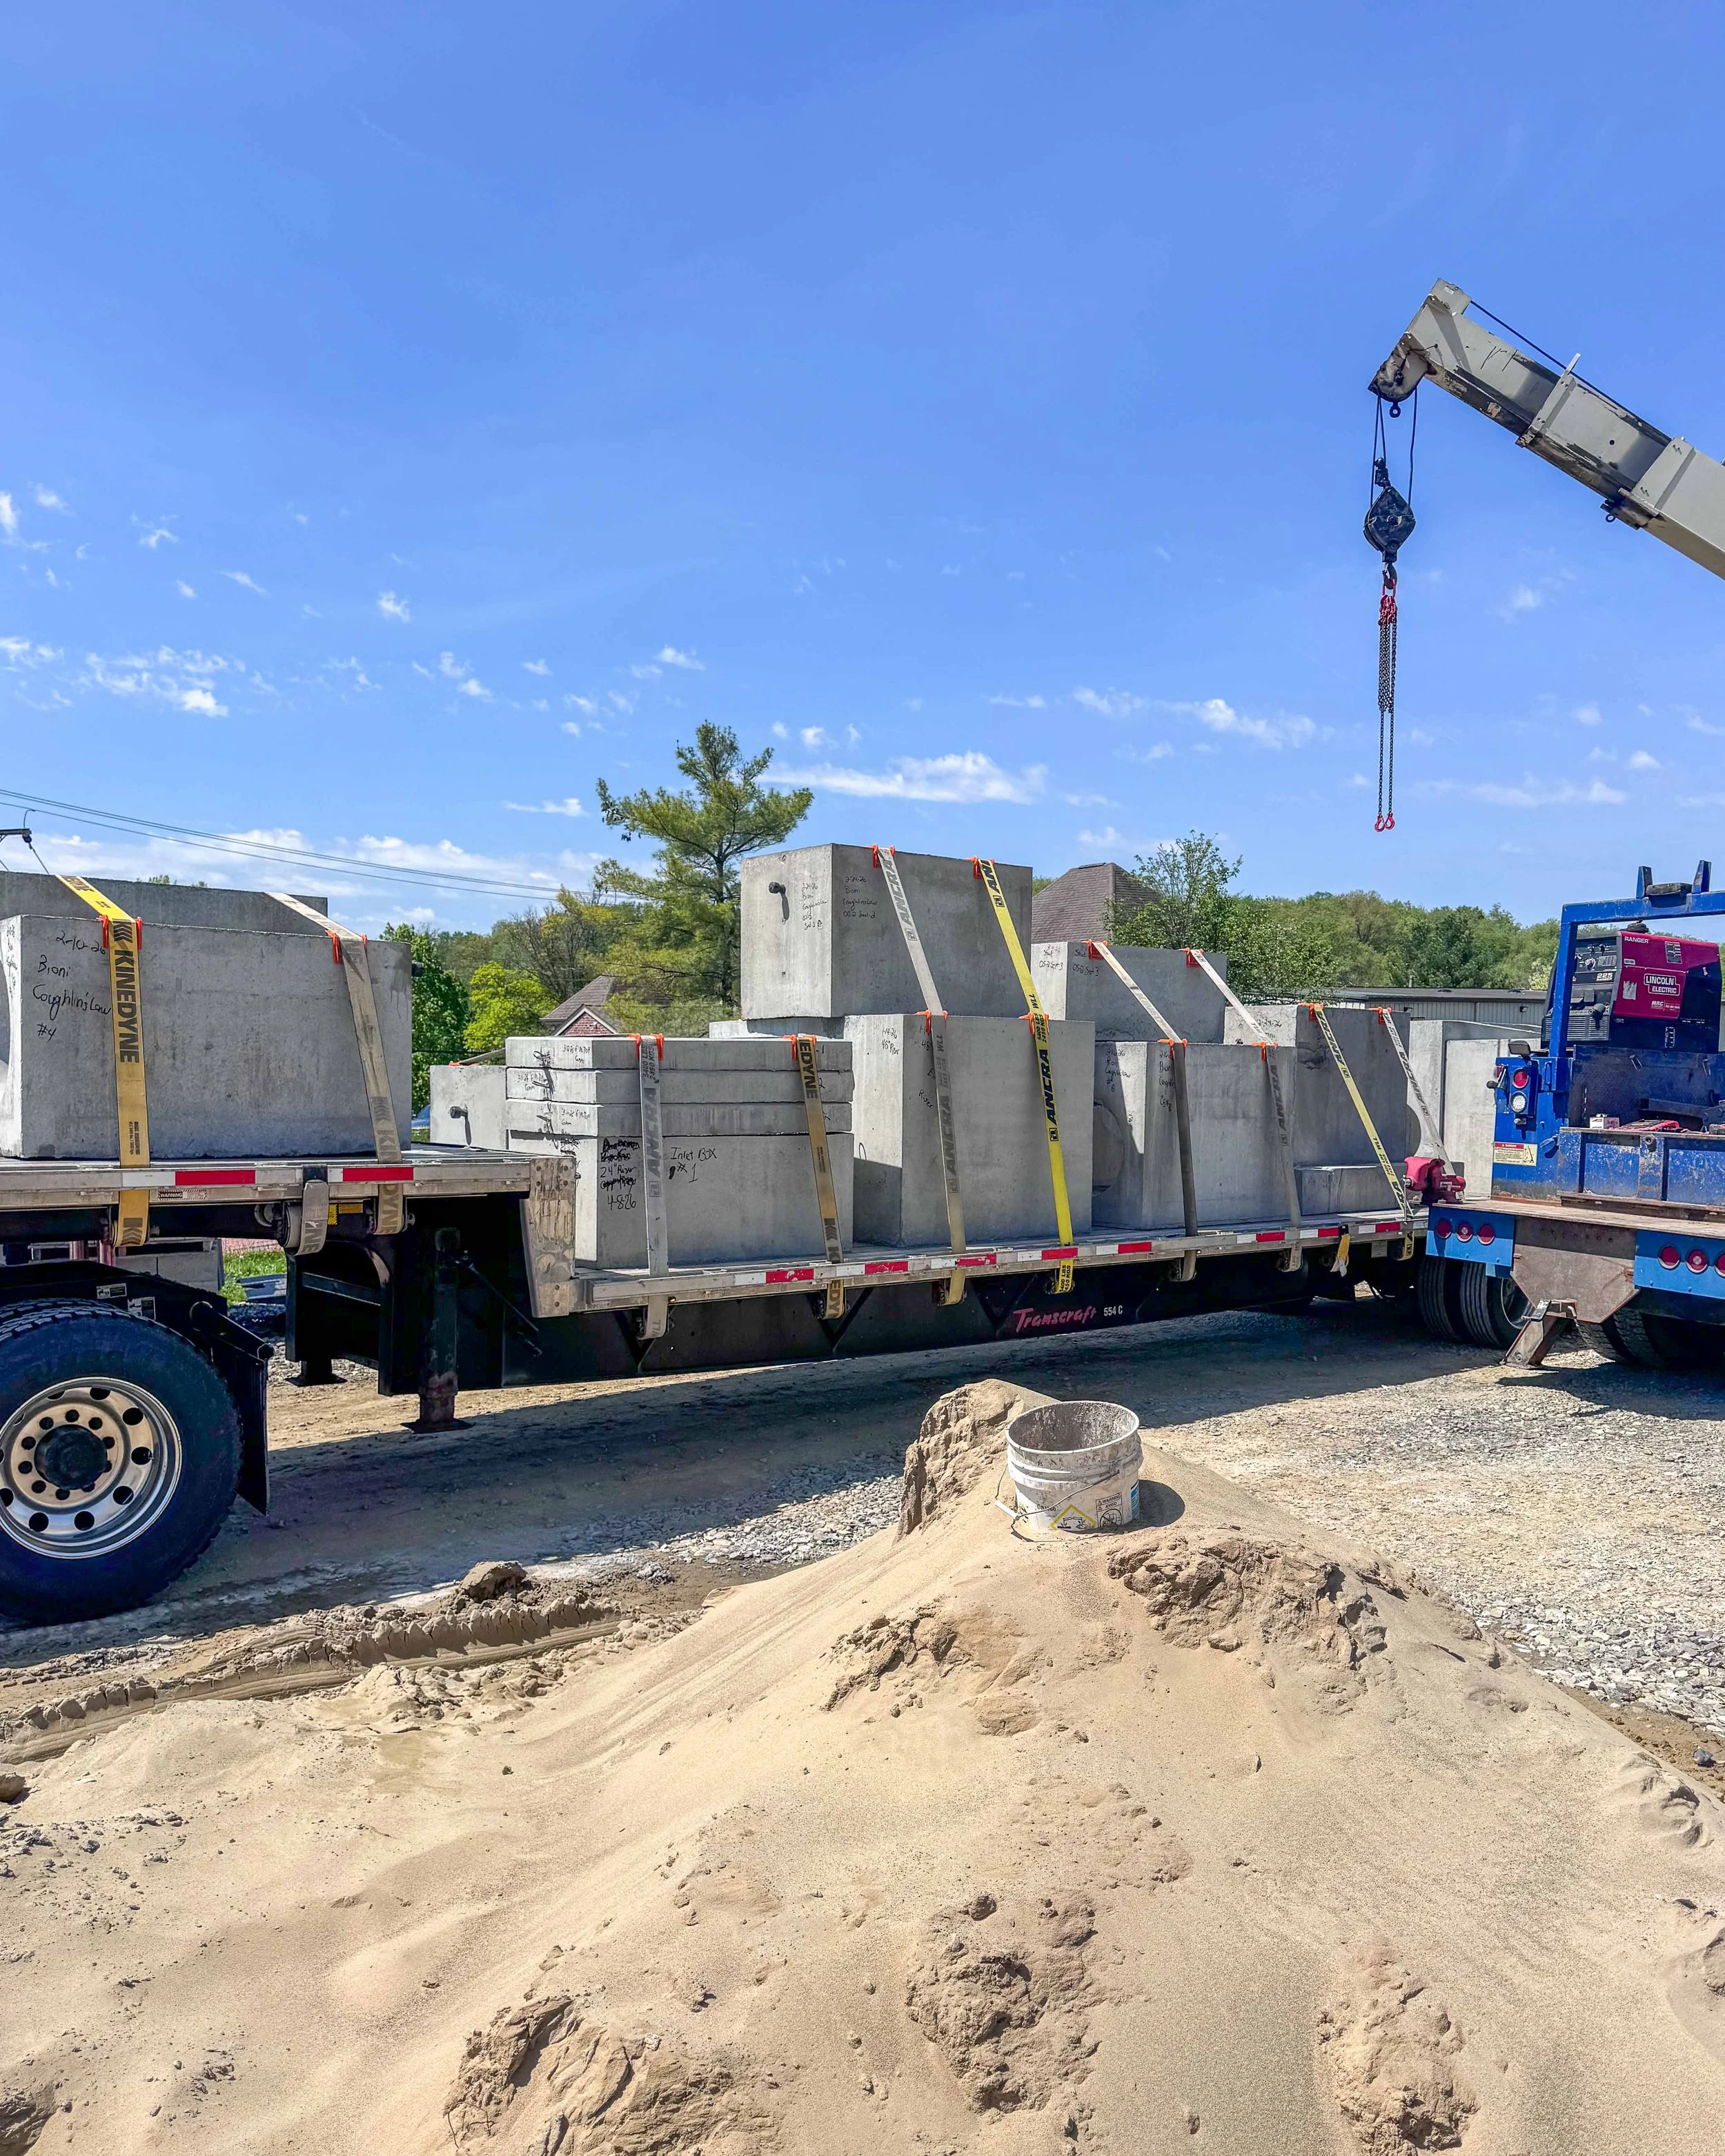
Then the structural materials started showing up. Precast concrete components came in by flatbed, staged and ready for the crew to set into place. Each delivery moved the build one step closer to a finished restaurant in McMurray.
Steel
Raising the Steel
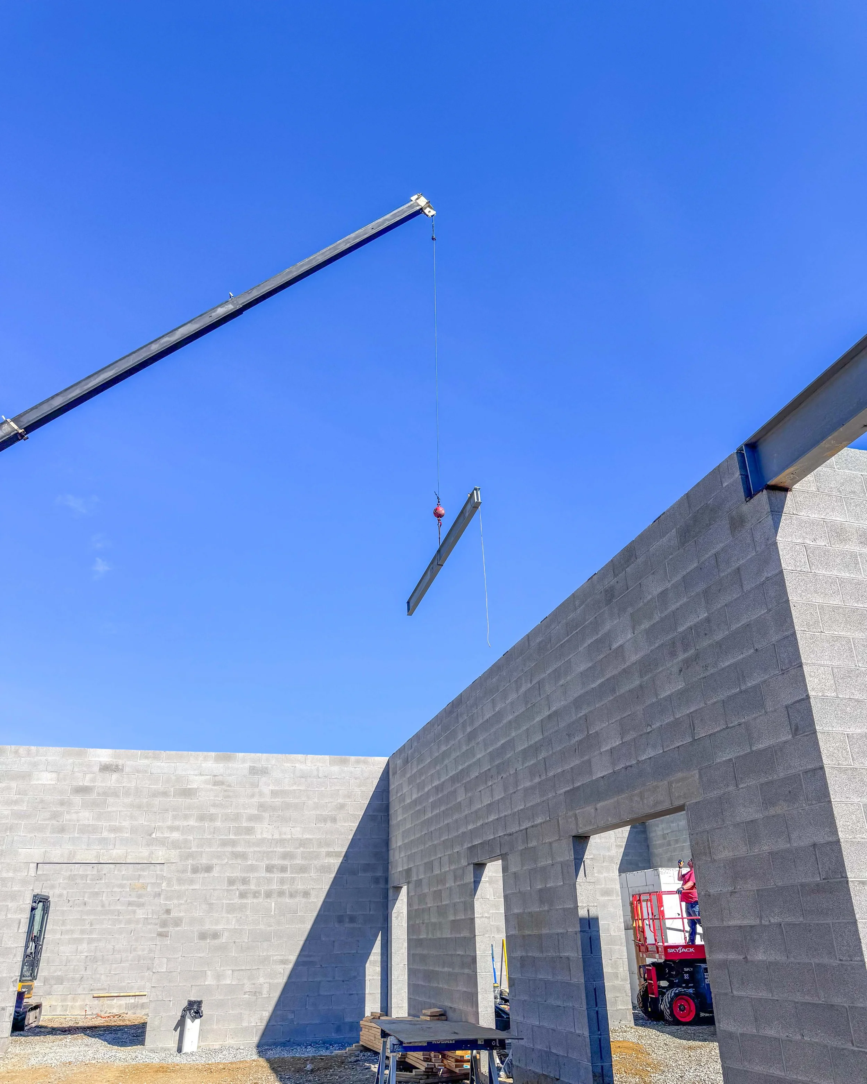
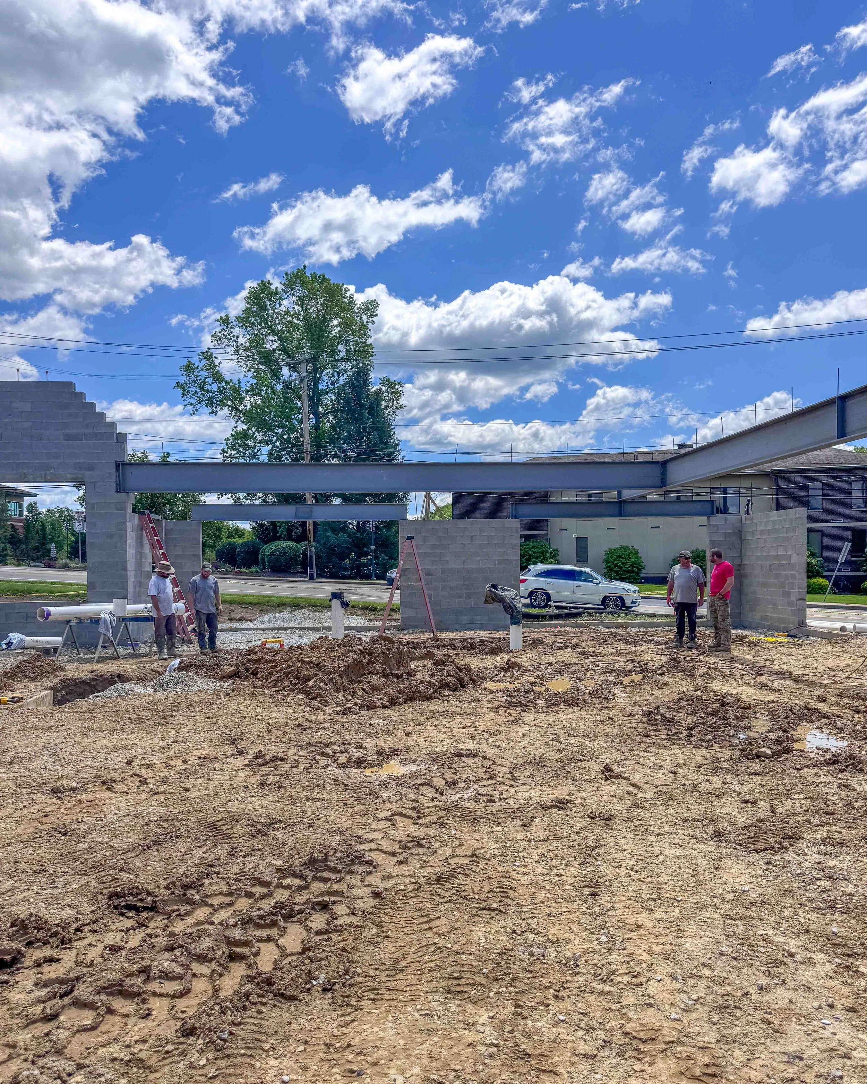
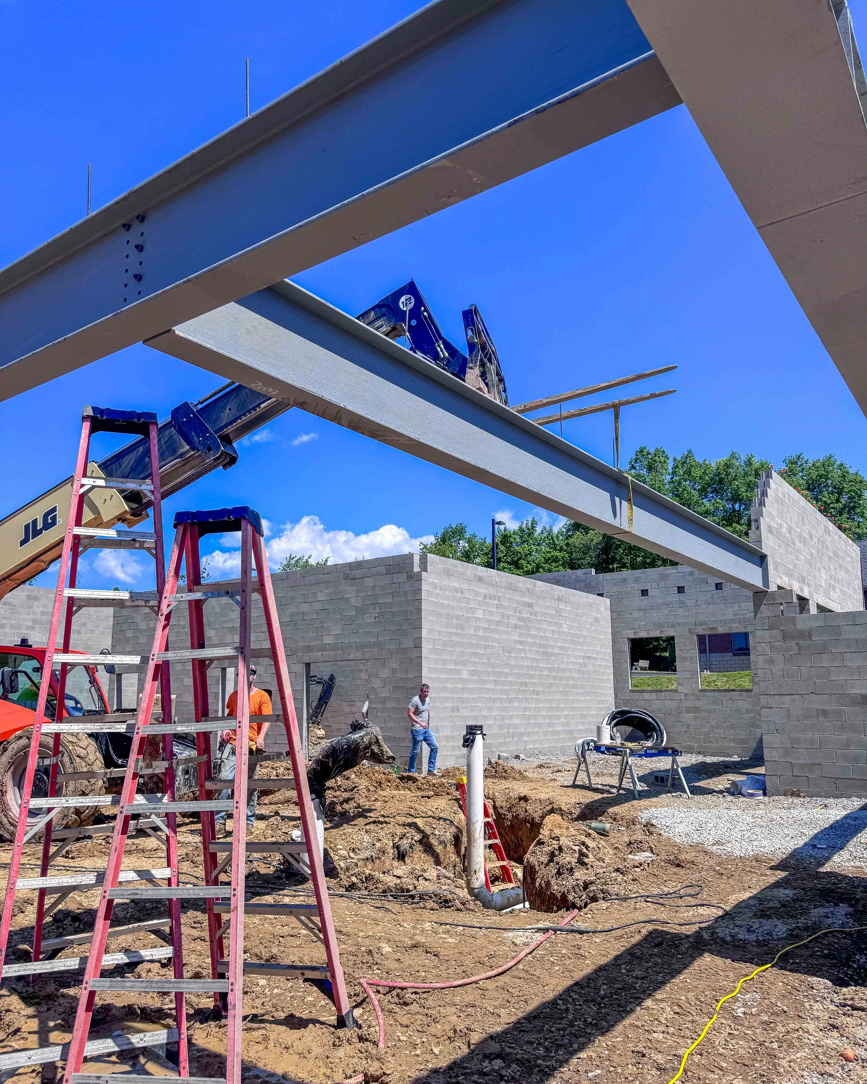
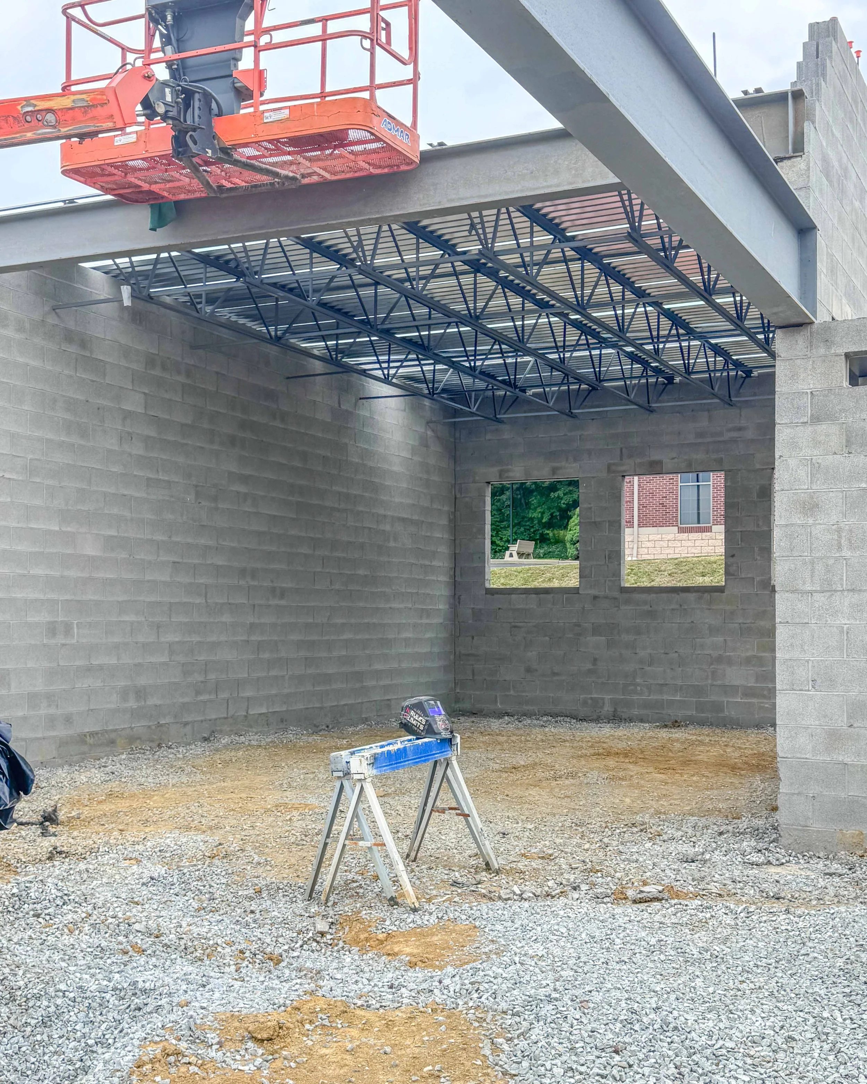
With the walls in place, the heavy lifting began. A crane swung structural steel up and over the block walls, and the team guided each beam down into position between the lifts and ladders. Beam by beam, the frame of the building came together.
Roof
A Roof Overhead
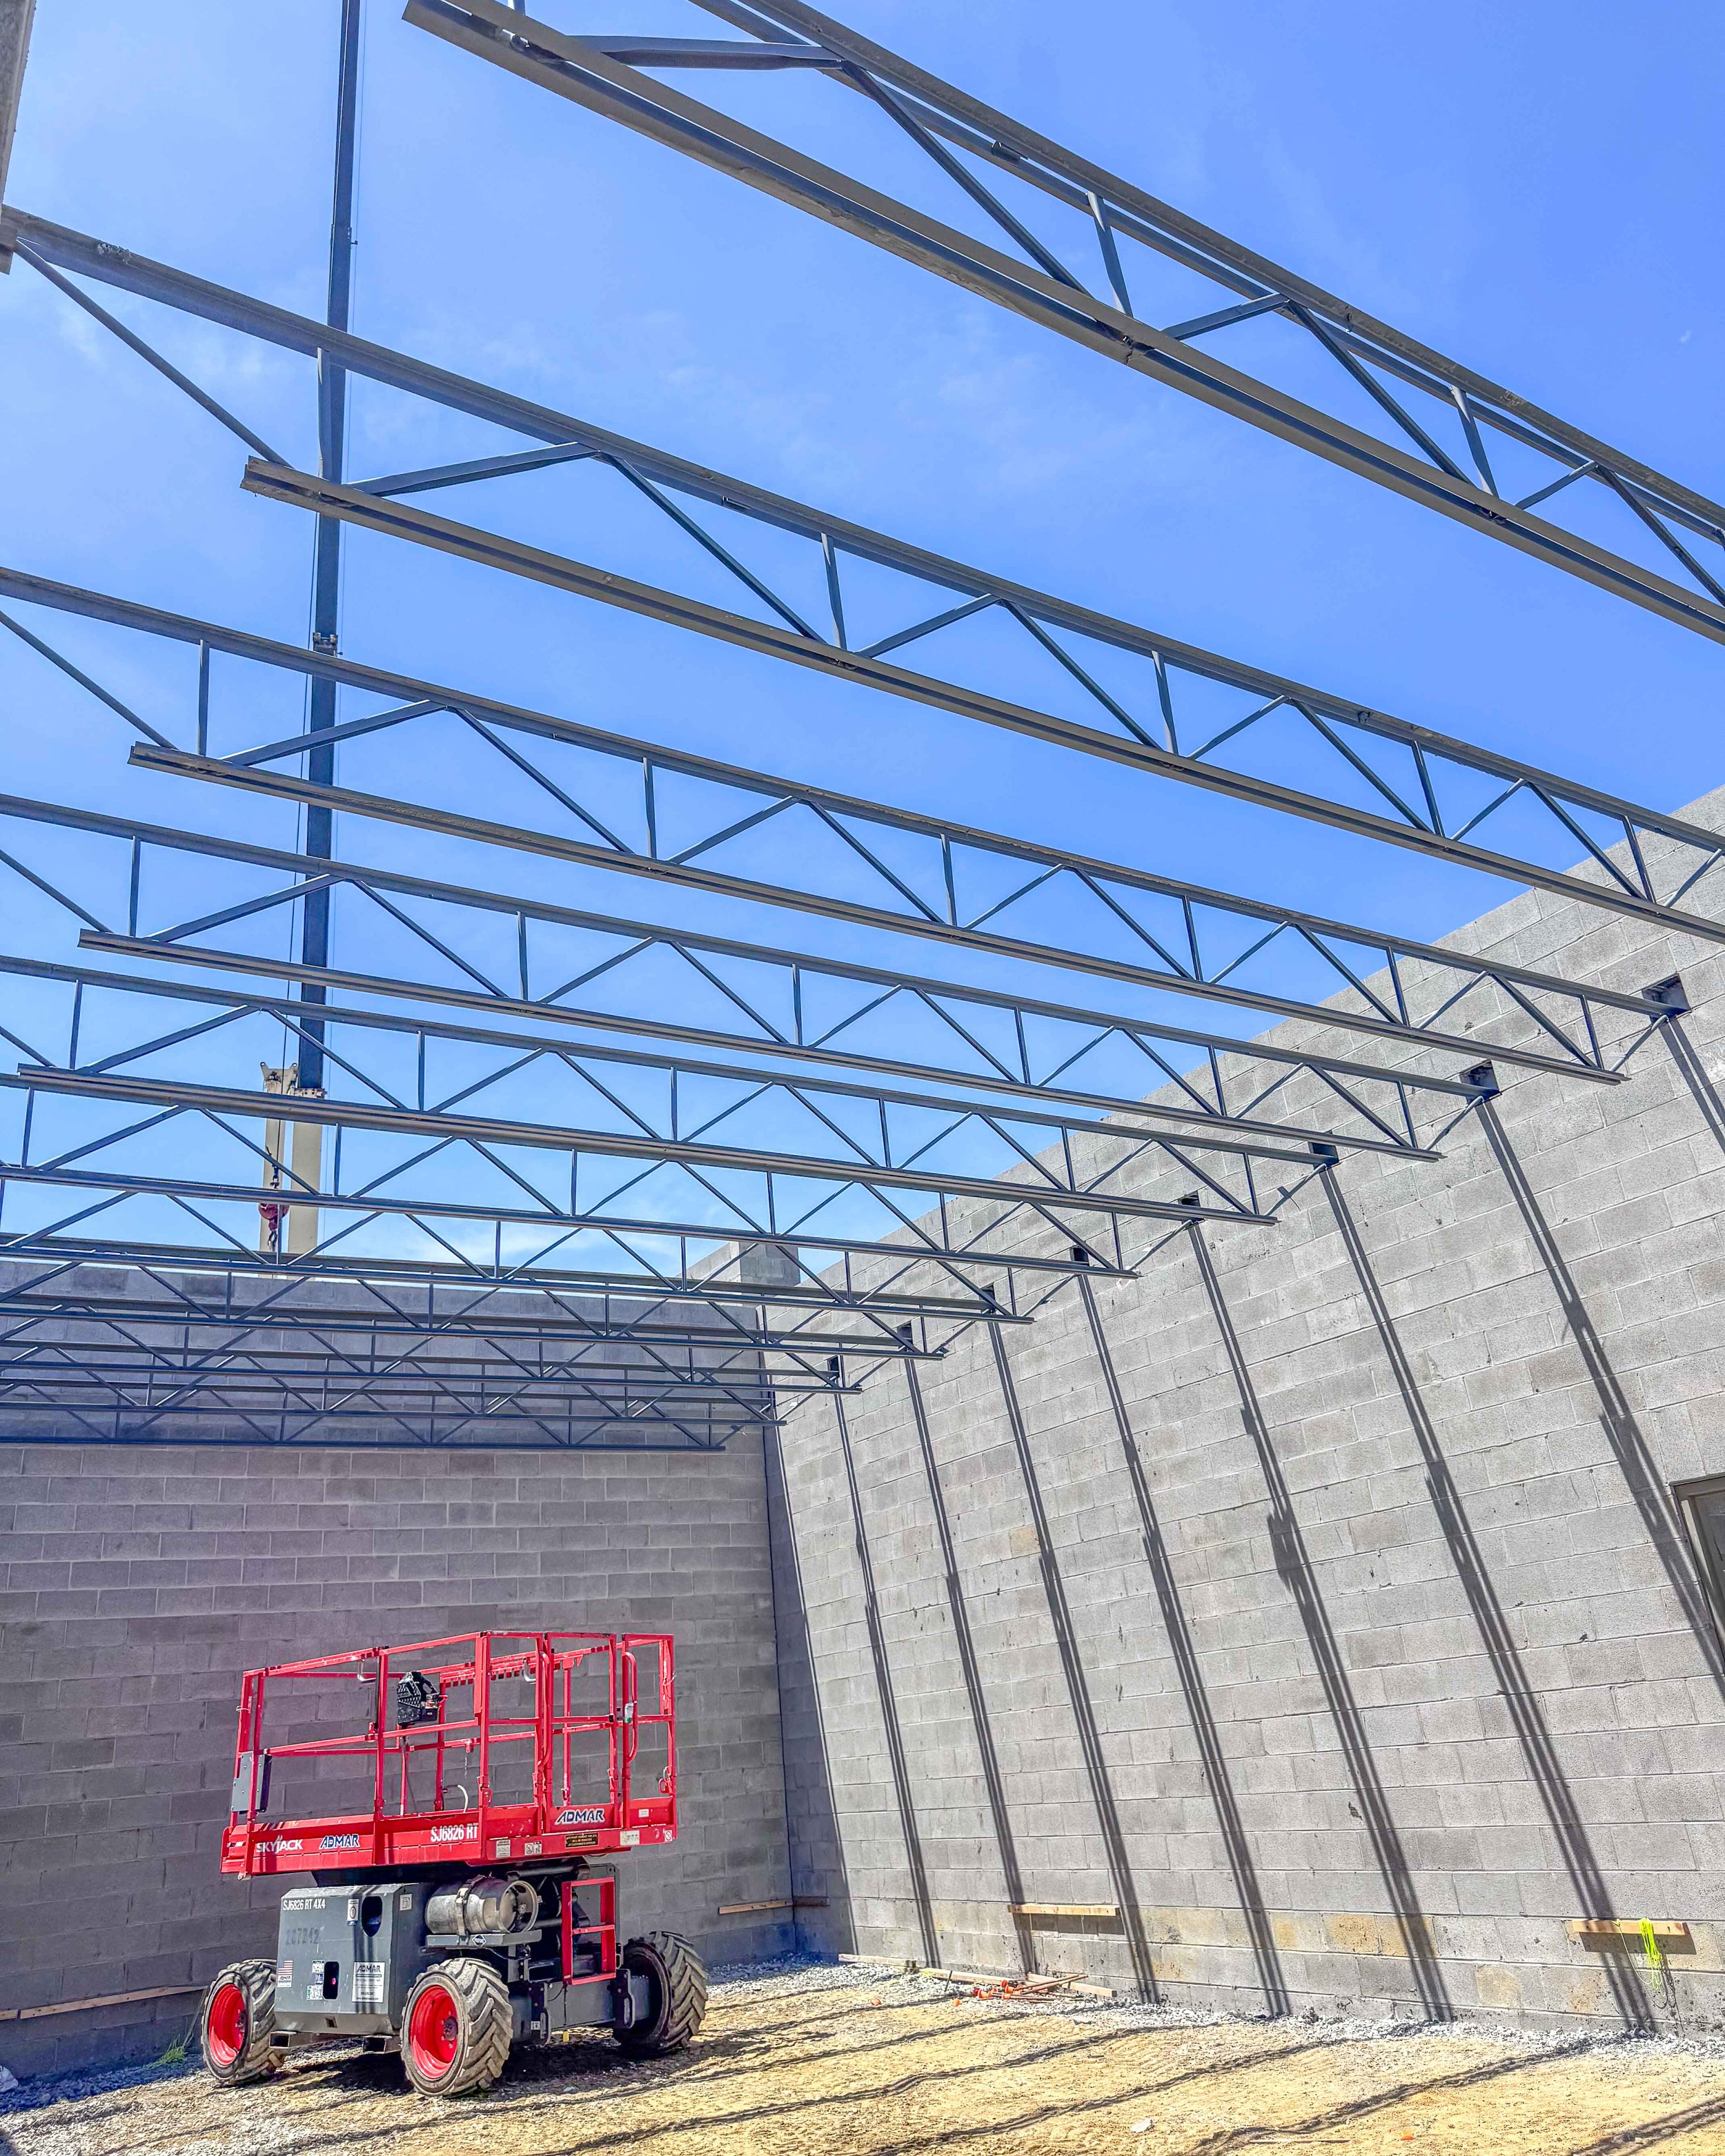
Steel roof joists were set across the structure, spanning wall to wall. Standing inside and looking up at the framing, it finally read as a real room, one that will soon hold a wood-fired oven, a full bar, and tables full of neighbors.
Interior Slab
Pouring the Floor
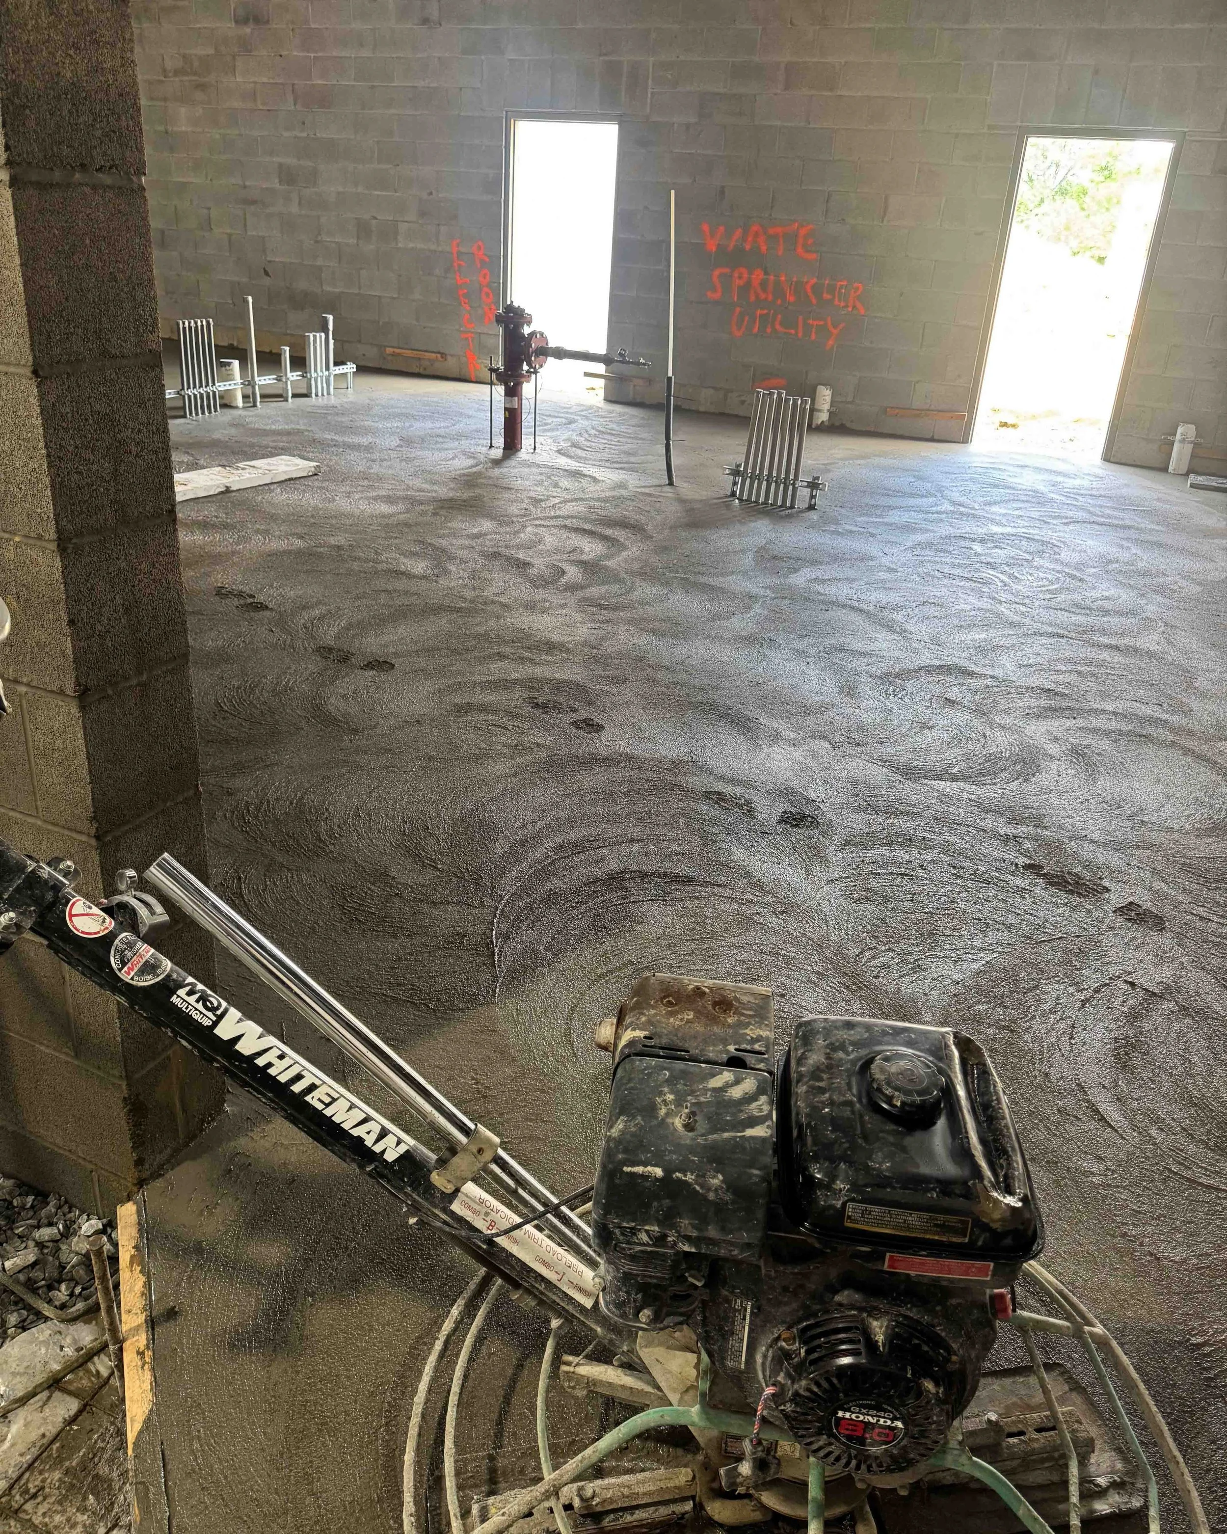
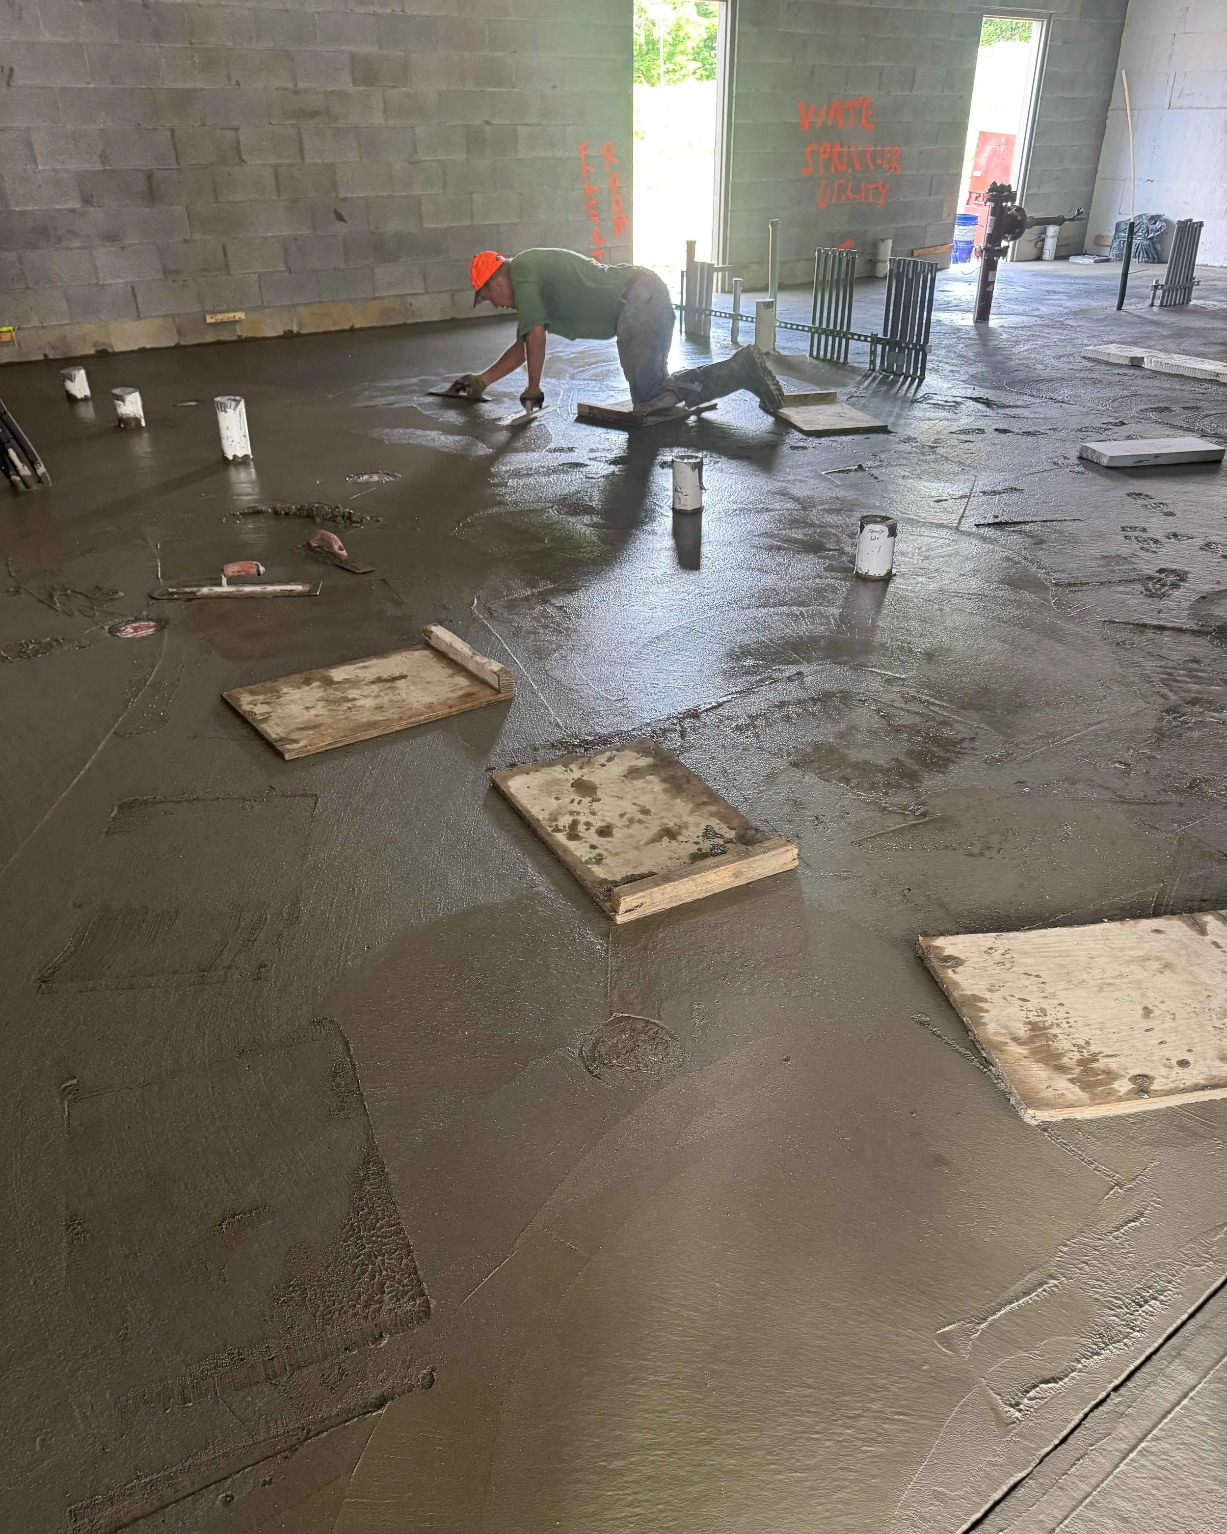
With the block walls standing and the underground work in place, the crew poured the interior slab. A walk-behind power trowel made the first pass across the surface, and a finisher followed on kneeboards to hand-trowel the wet edge. The sprinkler riser and floor stub-ups are set and capped, waiting on the rest of the building to catch up. It is a rough gray floor today, and it is the one people will walk across on their way to a table.
Draft Tower
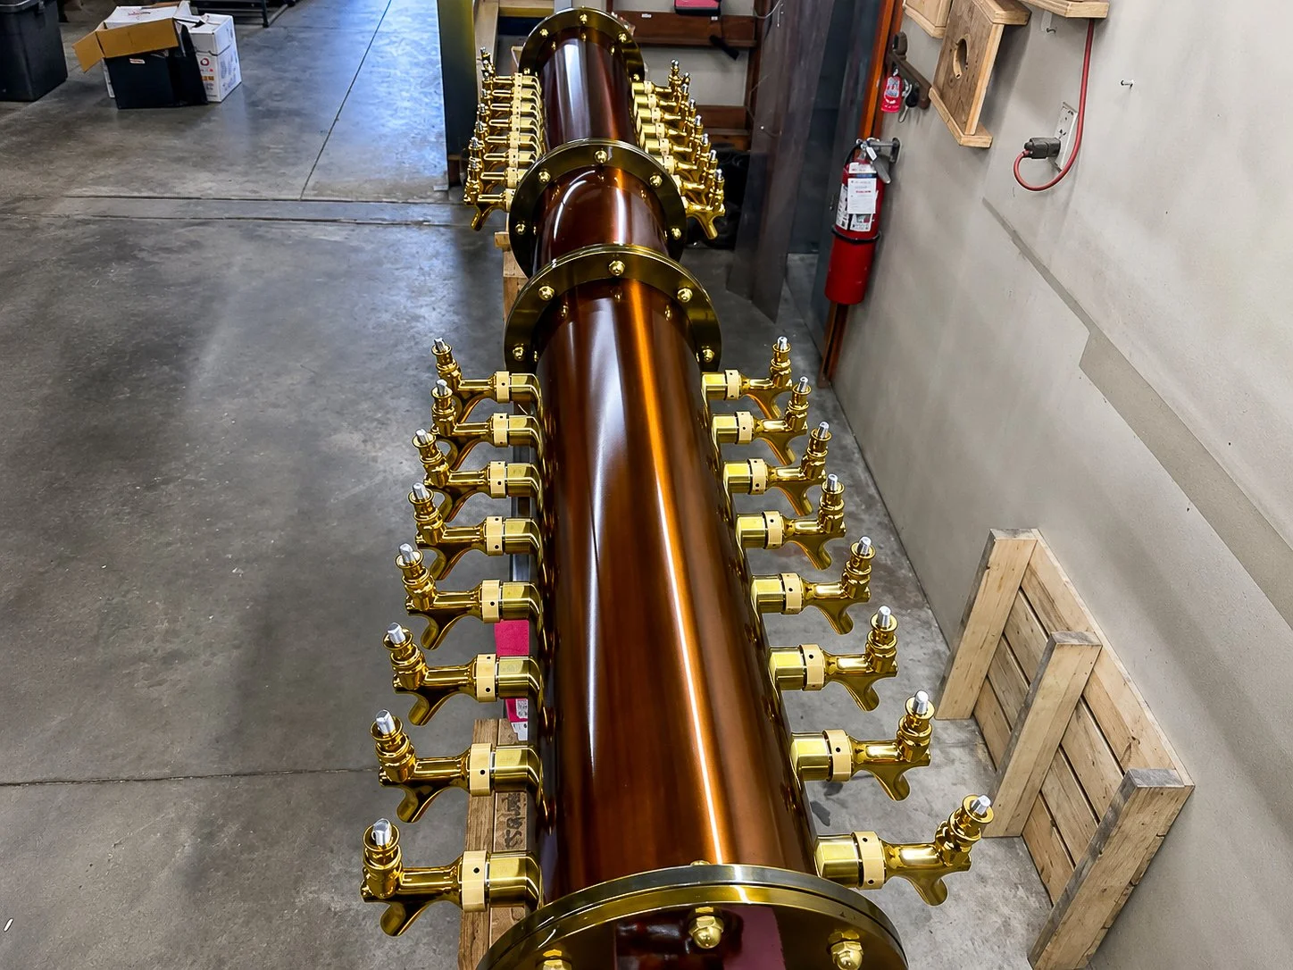
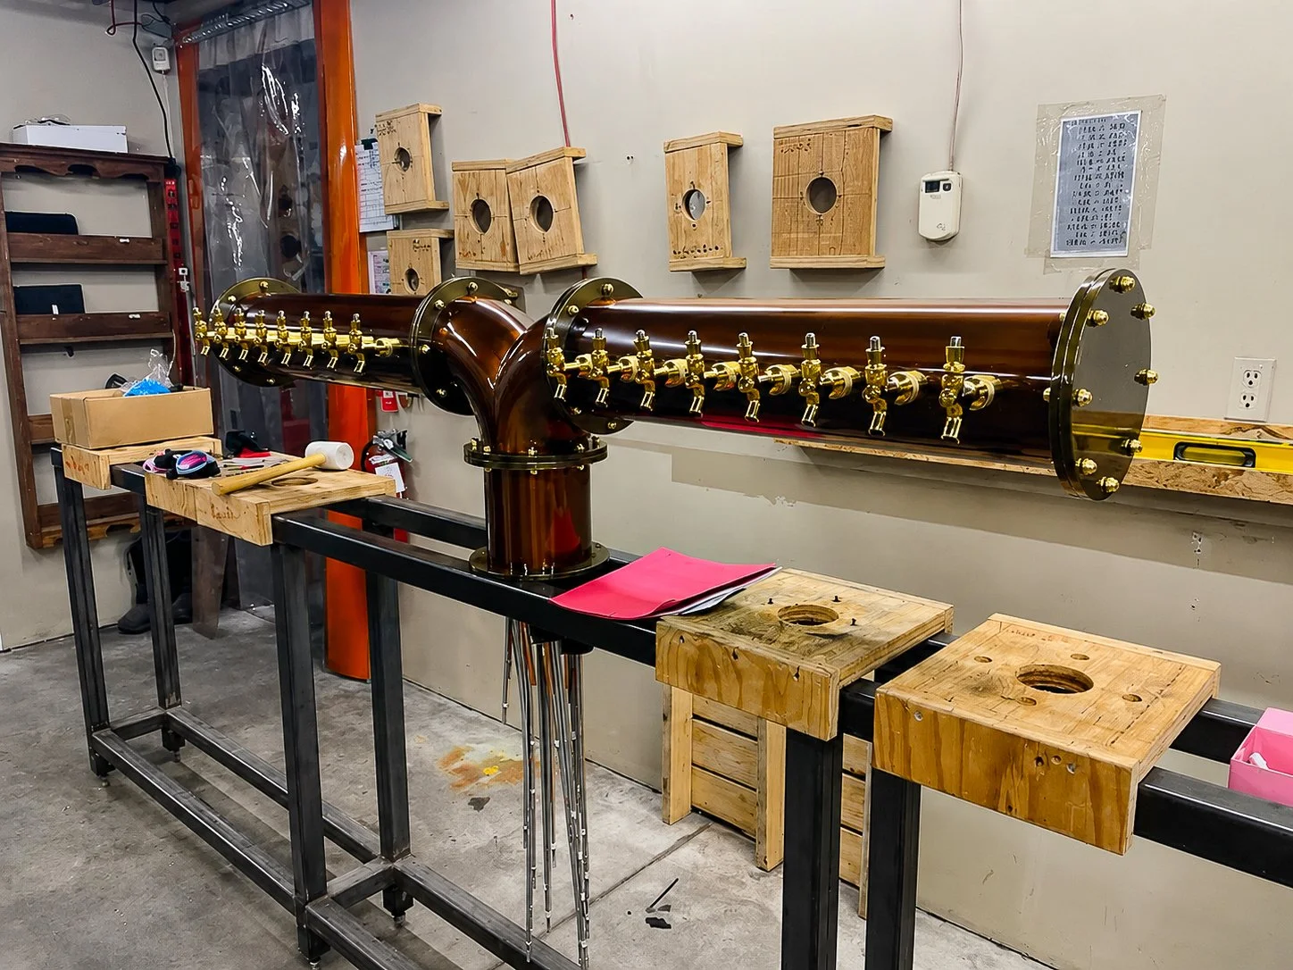
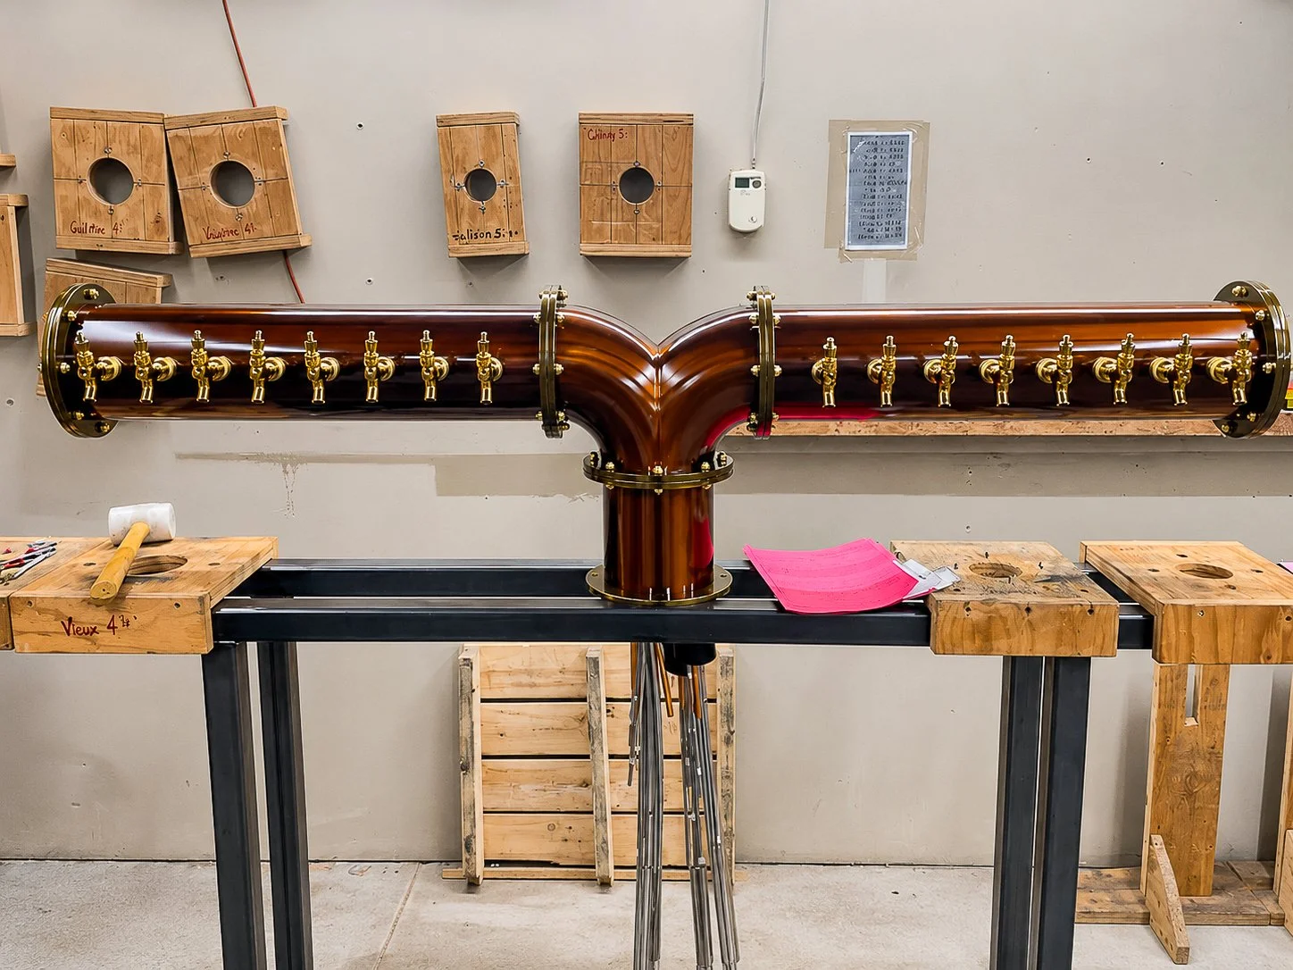
A Copper Centerpiece for the Bar
Our custom-built draft tower is officially complete and ready to make its journey from Quebec, Canada, to its new home at Common Ground Kitchen & Taps. Stay tuned for more updates as it arrives and installation begins.
Opening Winter 2026
Where Things Stand Now
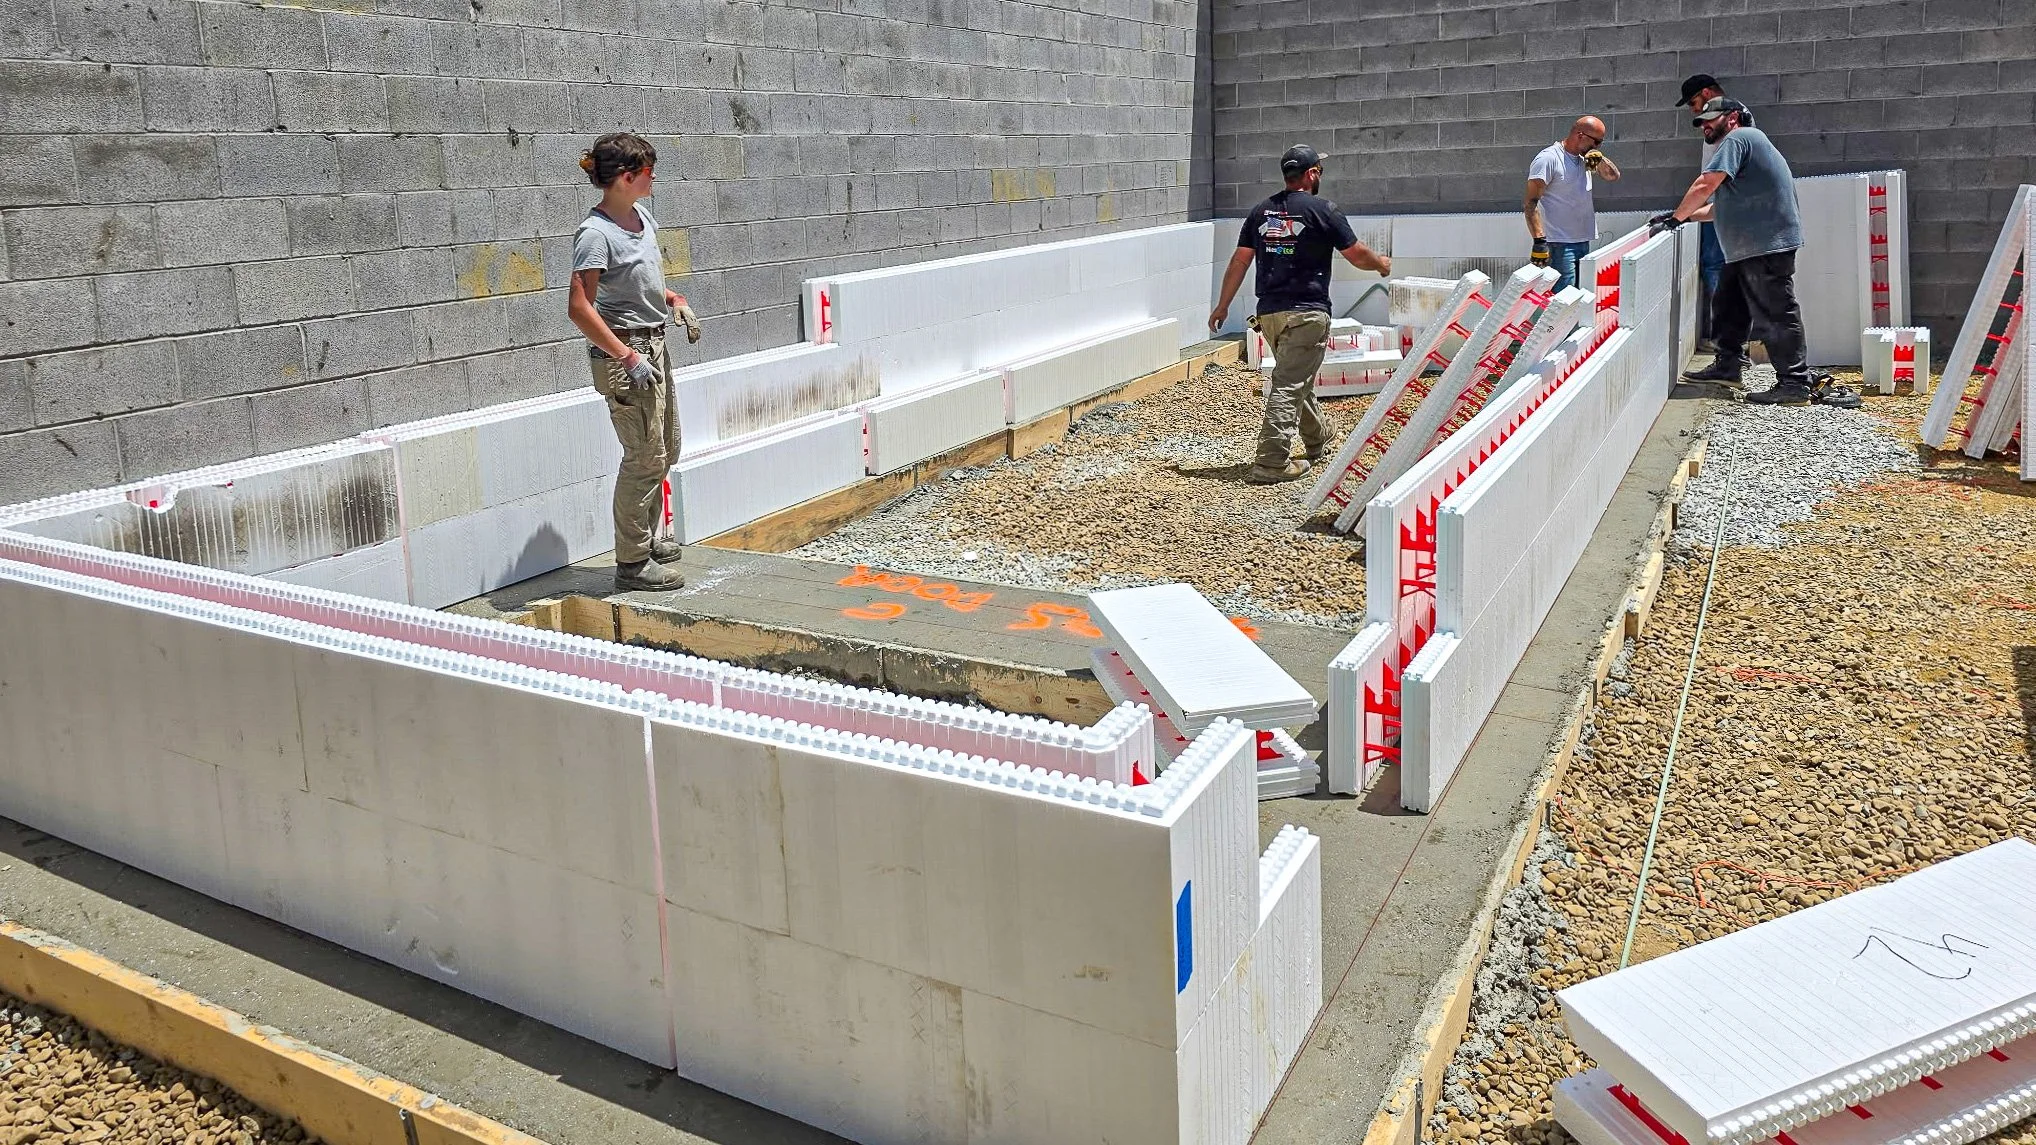
The work has moved indoors. Interior walls are being framed for the kitchen, the bar, the restrooms, and the wood-fired oven, and the insulated concrete forms for the walk-in coolers are going in behind them. It is the kind of infrastructure a scratch kitchen depends on, and it is the last stretch of rough work before the room starts to look like a restaurant. The build is on schedule to open in Peters Township this winter. Follow along on Instagram and Facebook for the latest progress as the restaurant comes together.